
Primary on Main - Adult 55+

Address
2455 5th Avenue Ne, Salmon Arm, BC
Price
$ 599,900
Property Attributes
- ID#10364513
- TypeSingle Family
- Listing Status Active
- MunicipalitySalmon Arm
- CitySalmon Arm
- AreaSHERWOOD VILLAGE
- NeighbourhoodSHERWOOD VILLAGE
- Postal CodeV1E 1Y9
- Style
- Year Built1989
- Price$ 599,900
- Bedrooms4
- Bathrooms2
- Half Bathrooms1
- Sqr Footage2776
- Lot Size0.11 Acres
Data Source:
Canadian Real Estate Association (CREA)
Property Description
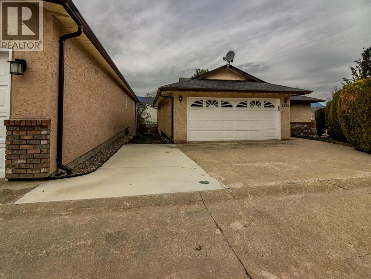
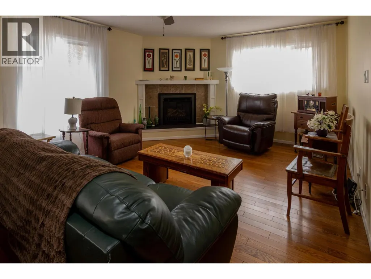
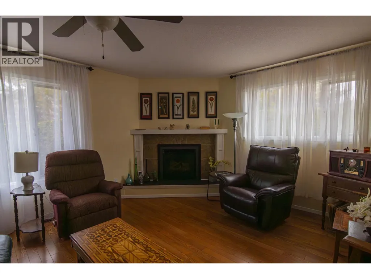
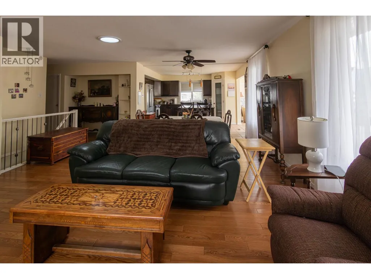
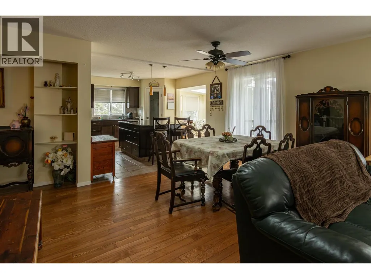
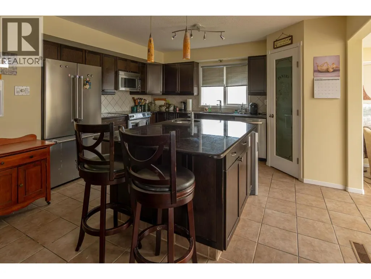


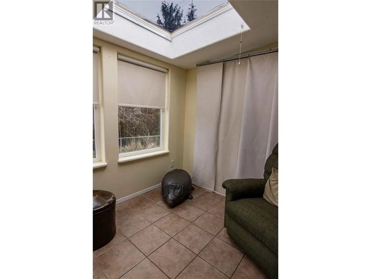
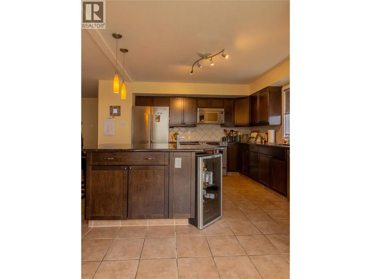
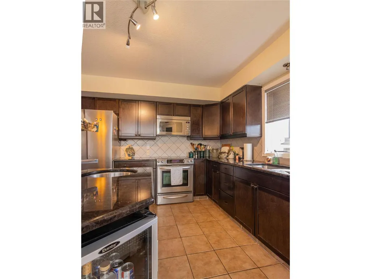



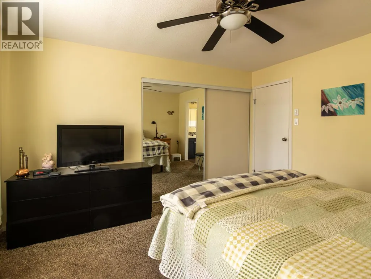
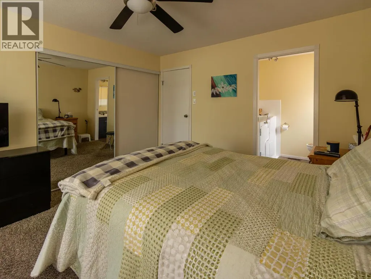
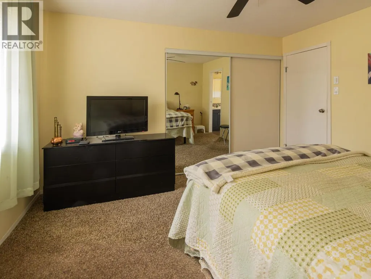
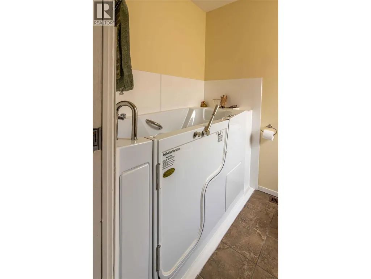

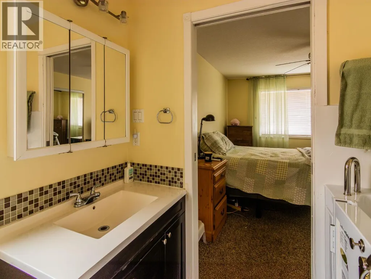
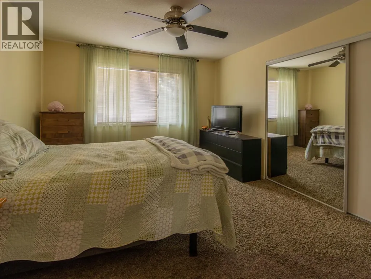
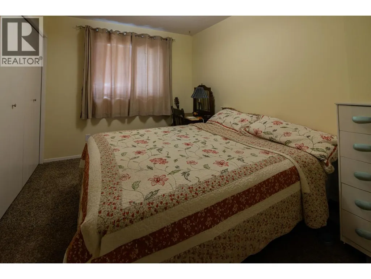
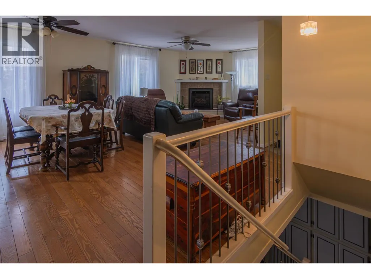
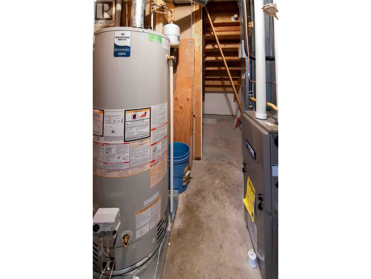
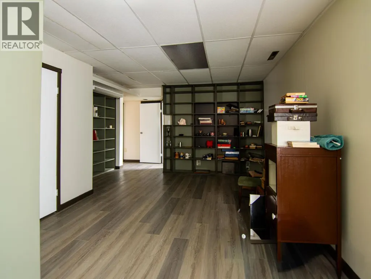

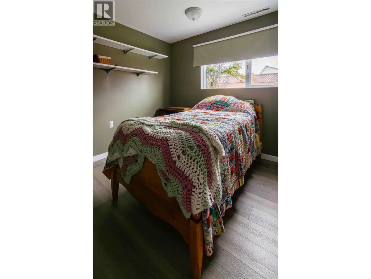
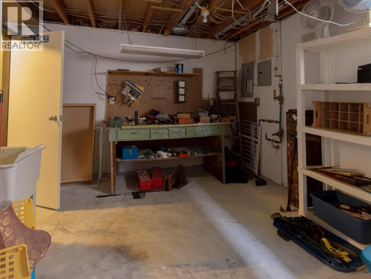
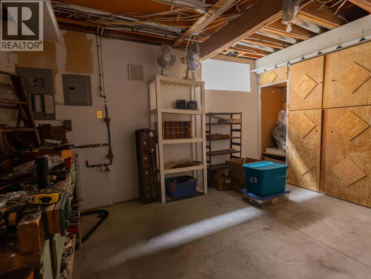
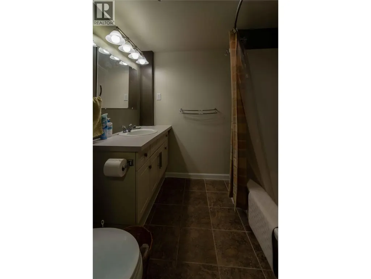
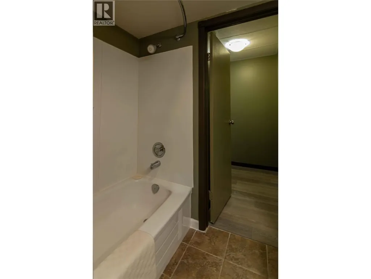


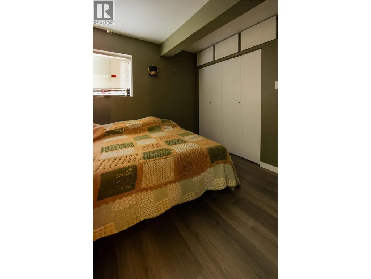
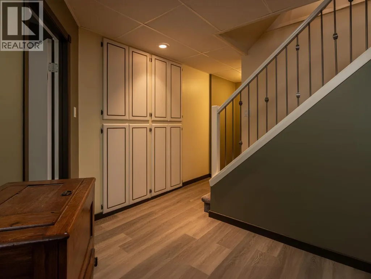
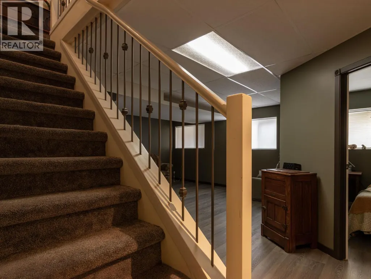
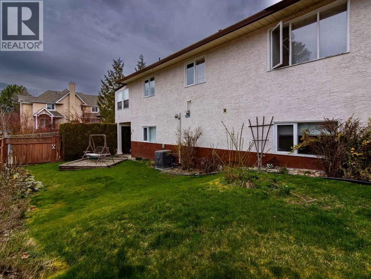
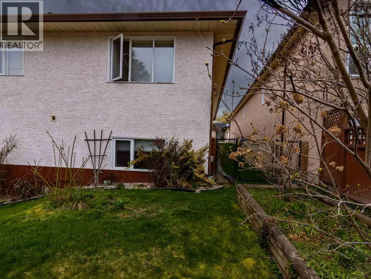
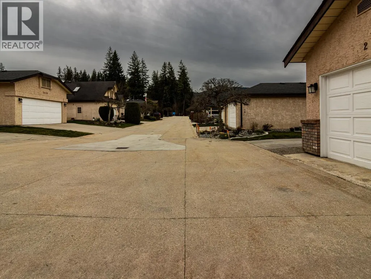
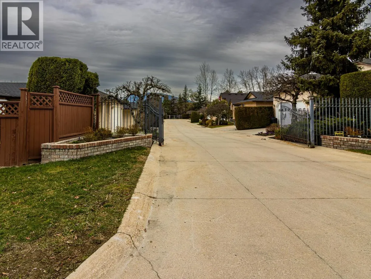
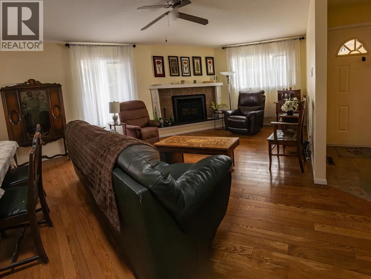
This beautiful spacious accommodation boast 4 generous bedrooms and 3 full bathrooms, ensuring ample space for residents and extended family or guest. Ultimate relaxation and accessibility with a modern walk-in shower and a deluxe walk-in tub installed in 2024 for safety and comfort. This 55+ home offers both comfort and modern updates, making it ideal for relaxed living. The kitchen features elegant granite countertops, a wine fridge and bar sink, a new refrigerator with ice maker, and a convenient pantry for storage. A bright sunroom off the kitchen creates the perfect space for morning coffee or afternoon relaxation. There is a workshop and separate office, idea for hobbies, projects, or working from home. A new hot water tank was added in 2025 for peace of mind. With thoughtful upgrades throughout, this home blends style, function, and ease of living in a welcome setting. This end unit provides extra privacy and light, offering a vibrant, worry-free lifestyle where you can truly relax and enjoy your retirement or semi -retirement as only one buyer needs to be 55 others can be younger. (id:7434)
General Features
| Features | Central island |
|---|---|
| Community Features | Pet Restrictions, Seniors Oriented |
| Property Type | Single Family |
| CommunityName | SHERWOOD VILLAGE |
| Neighbourhood | NE Salmon Arm |
| Building Appliances | Refrigerator, Dishwasher, Dryer, Range - Electric, Microwave, Washer, Wine Fridge |
| Building Cooling Type | Central air conditioning |
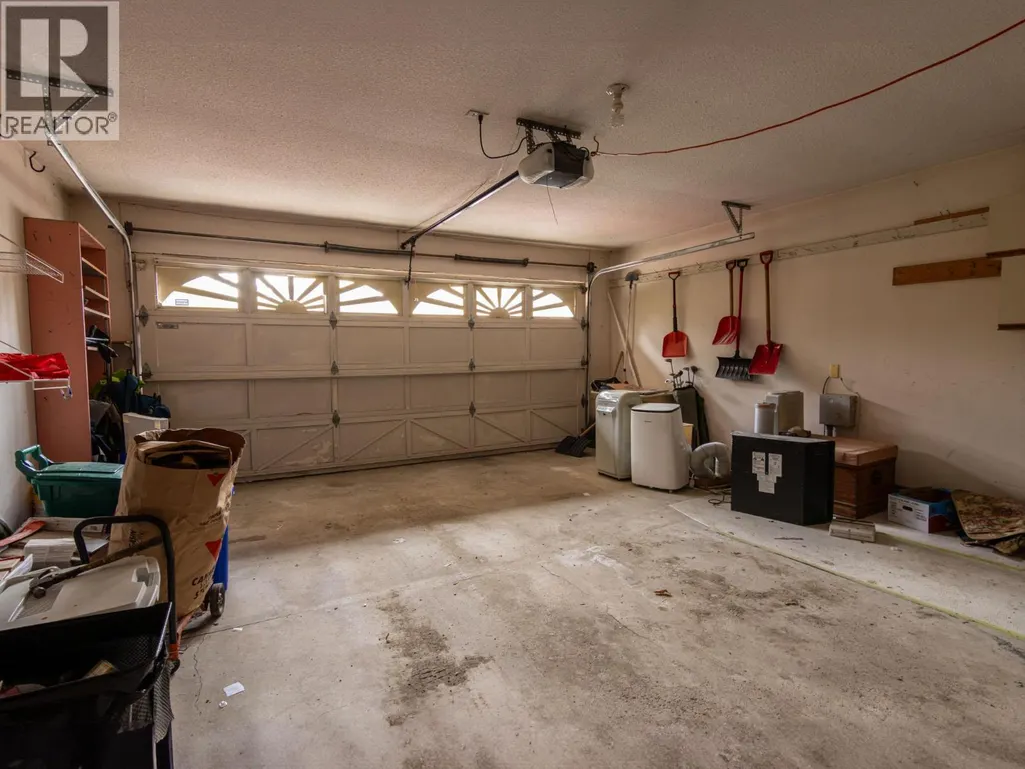
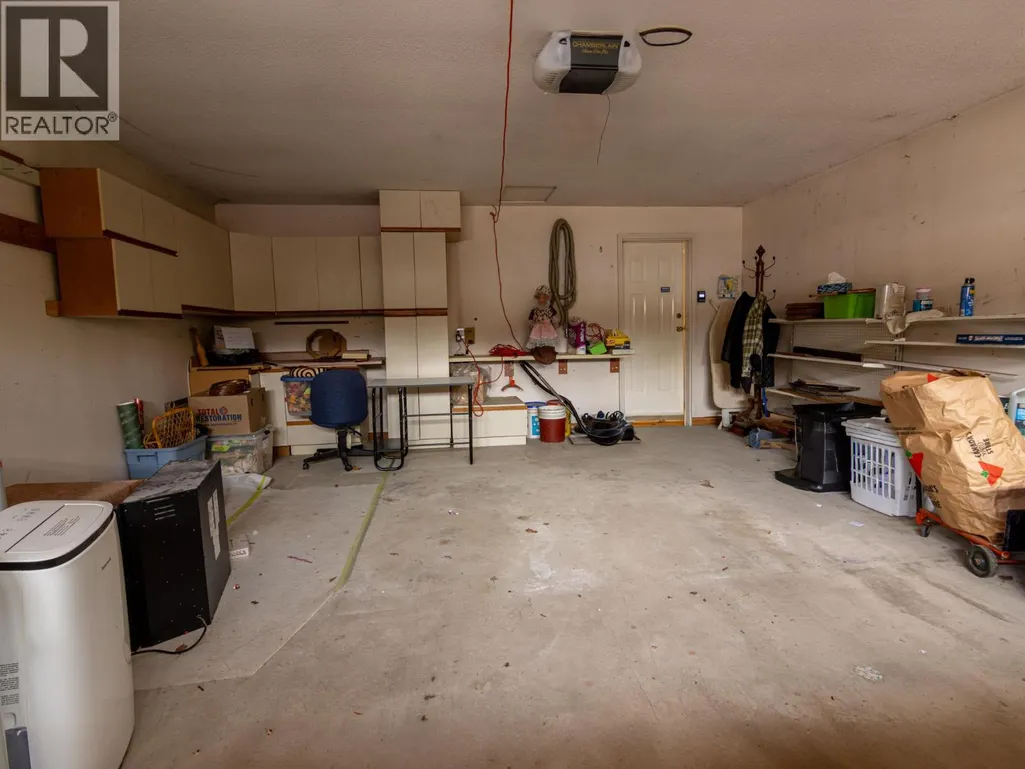
| Parking Space Total | 2 |
| Building Type | House |
| Maintenance Fee | 360.00 |
| Ownership Type | Bare Land Condo/Strata |
| Building.StoriesTotal | 2 |
Interior Features
| Building Fireplace Present | False |
|---|---|
| Building Heating Type | Forced air |
| Construction Style Attachment | Detached |
| Flooring Type | Carpeted, Wood, Tile, Vinyl |
| Living Area Range | 2776 |
| Bedrooms | 4 |
Exterior Features
| Structure | Dock |
|---|---|
| Building Roof Material | Asphalt shingle |
| Building Roof Style | Unknown |
| Sewer | Municipal sewage system |
| Exterior Finish | Brick, Stucco |
Room Details
| Room | Dimensions | Level | Flooring | Details |
|---|---|---|---|---|
| 3pc Bathroom | 4'10'' x 7'3'' | Main level | ||
| 3pc Ensuite bath | 7' x 6' | Main level | ||
| Bedroom | 11'2'' x 9' | Main level | ||
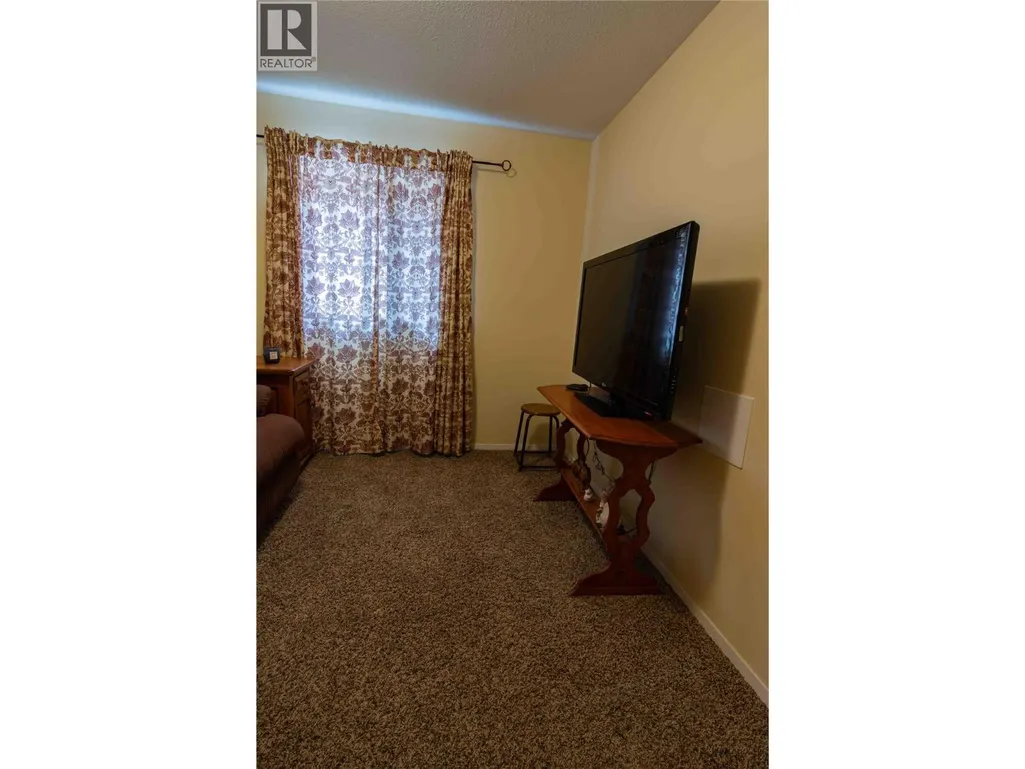
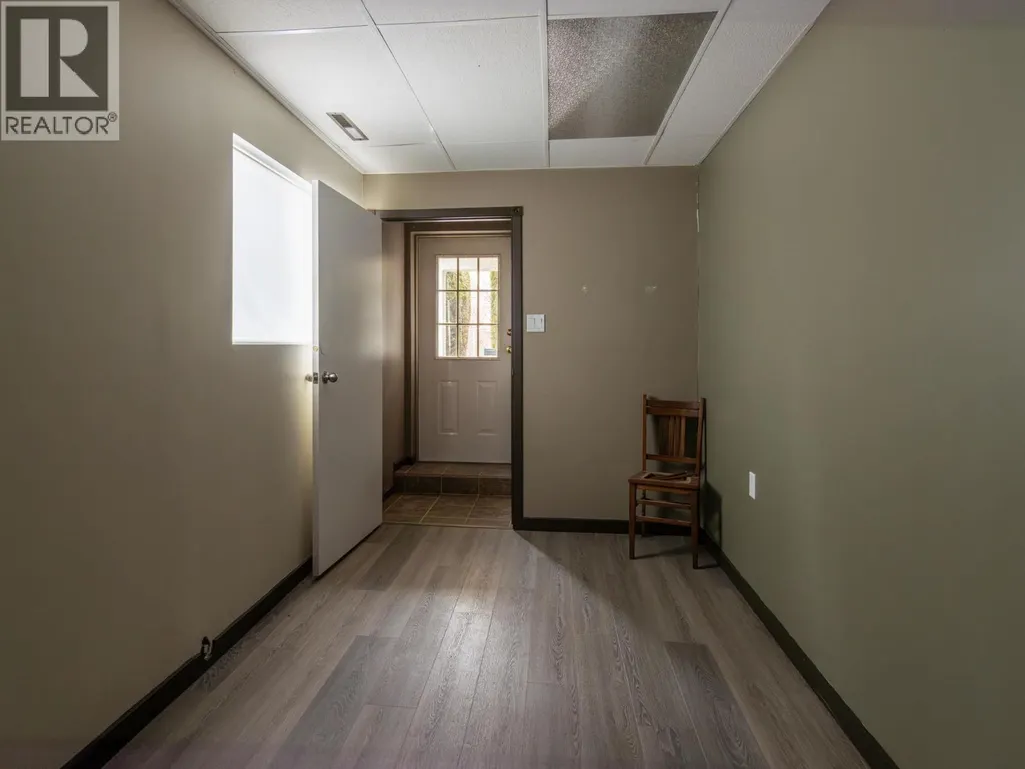
| Den | 10' x 12' | Basement | ||
| Dining room | 16' x 9' | Main level | ||
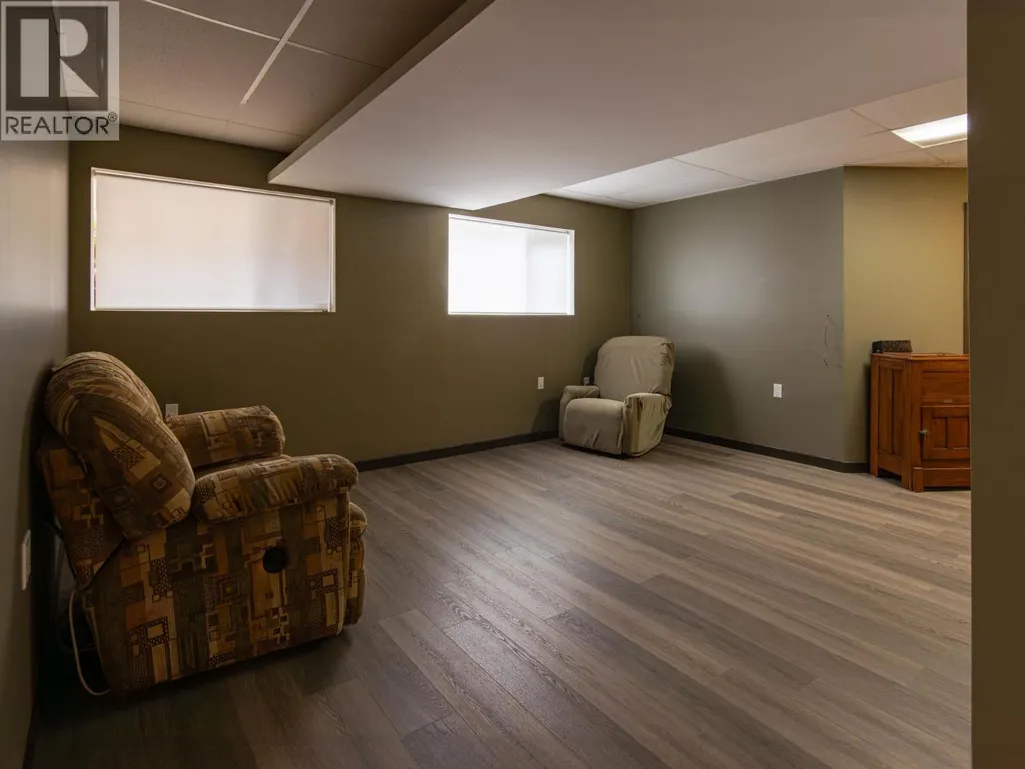
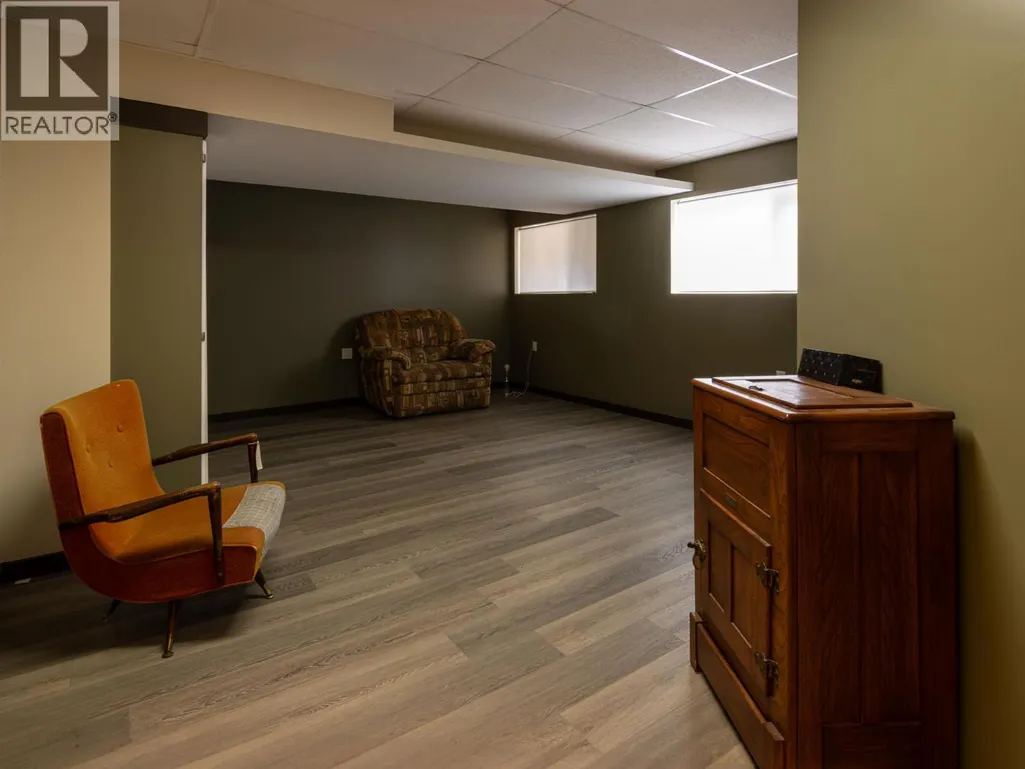
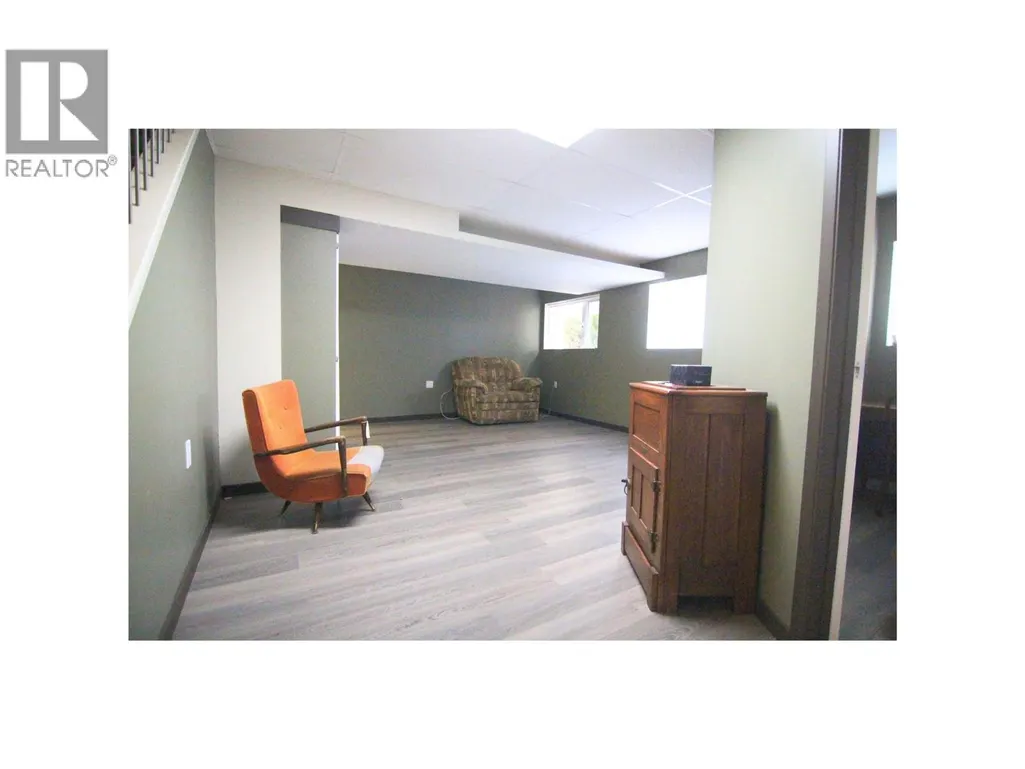
| Family room | 15'10'' x 15'6'' | Basement | ||
| Kitchen | 14' x 14' | Main level | ||
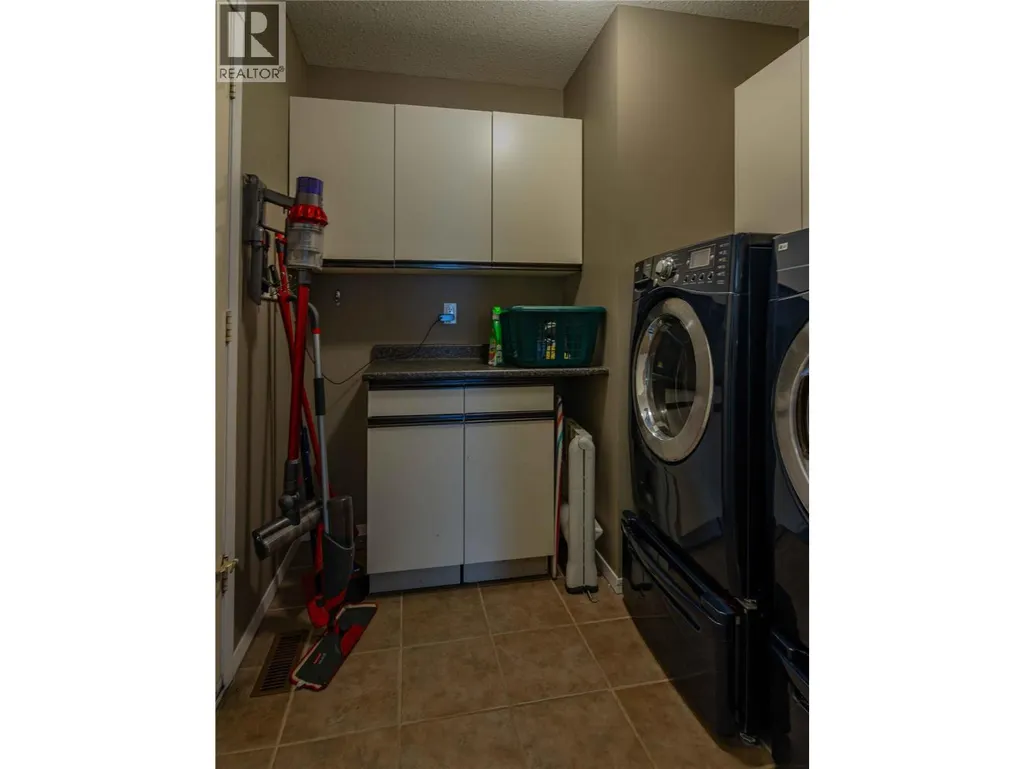
| Laundry room | 7'1'' x 7'2'' | Main level | ||
| Living room | 14'8'' x 13' | Main level | ||
| Other | 14'9'' x 23' | Basement | ||
| Primary Bedroom | 13'6'' x 11'10'' | Main level | ||
| Workshop | 11'9'' x 14' | Basement |
Amenities
- Views
- New Construction
- Adult 55+
- Lease To Own
- No Strata Fees
- Furnished
- Primary On Main
- Air Conditioning
- Seller Finance
- Green
- Fixer Upper
- Horse
- Golf
- Fireplace
- Deck
- Garage
- Basement
- Pool

Property vs Single Family Average in V1E 1Y9
Price
Year Built
In The Neighbourhood
Primary On Main
Salmon Arm
$ 489,000
- Type
- Single Family
- Size
- 1,161 SqFt
- Rooms
- 2 Beds + 2 Baths
REMAX Shuswap
