
Water Views - Primary on Main






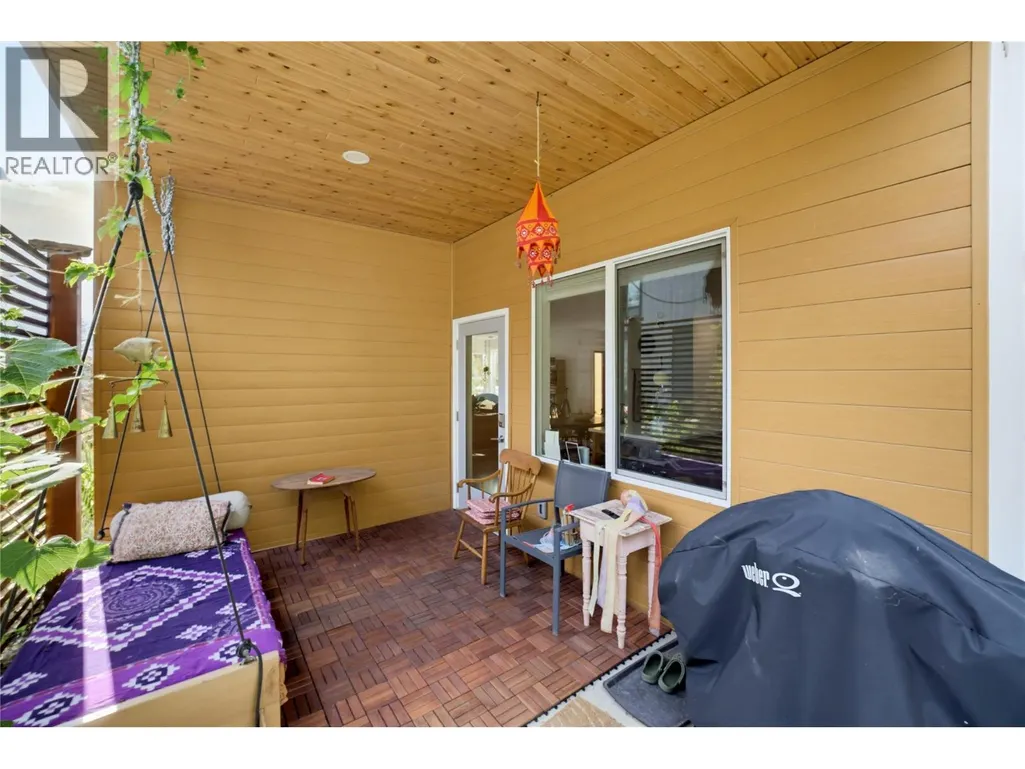
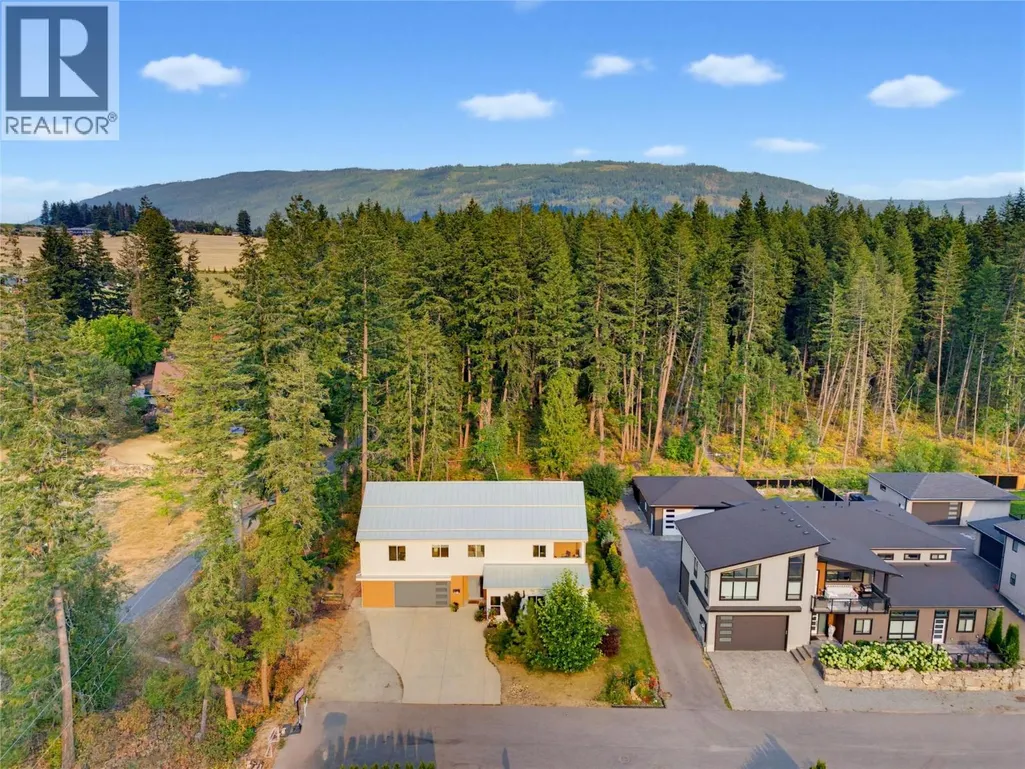
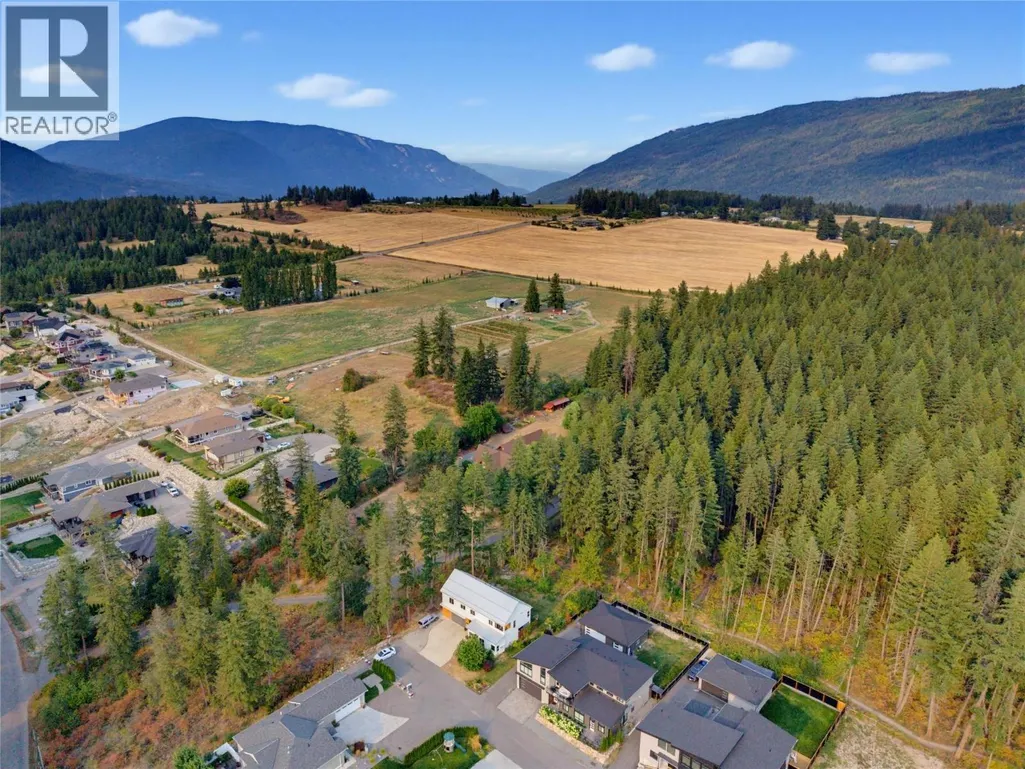
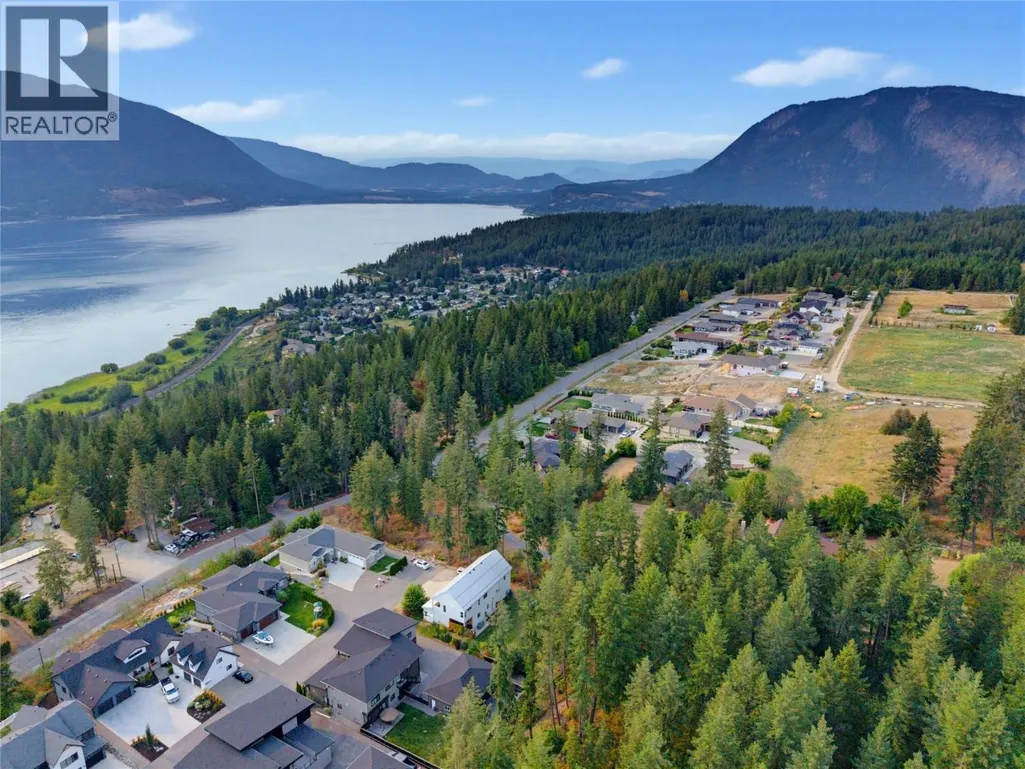
Address
3820 20 Street Ne Unit# 11, Salmon Arm, BC
Price
$ 990,000
Property Attributes
- ID#10397716
- TypeSingle Family
- Listing Status Active
- MunicipalitySalmon Arm
- CitySalmon Arm
- AreaRock Bluffs
- NeighbourhoodRock Bluffs
- Postal CodeV1E 0G7
- Style
- Year Built2020
- Price$ 990,000
- Bedrooms5
- Bathrooms4
- Half Bathrooms0
- Sqr Footage2567
- Lot Size0.28 Acres
Data Source:
Canadian Real Estate Association (CREA)
Property Description
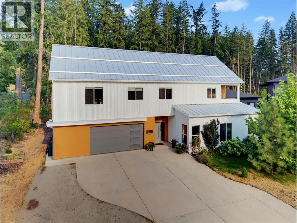
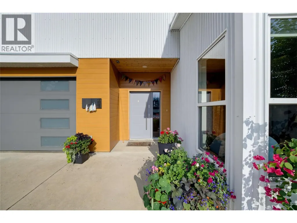
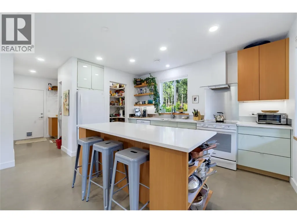
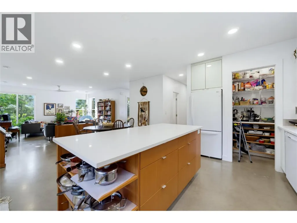
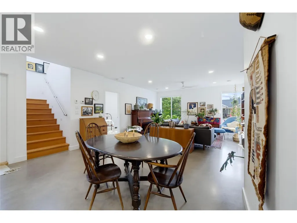
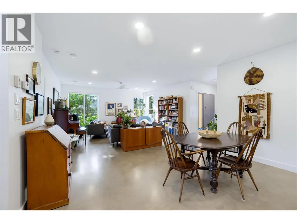
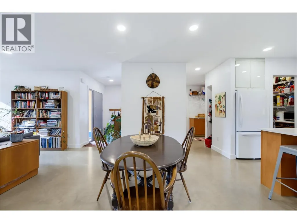
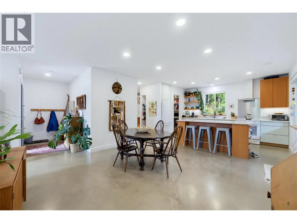
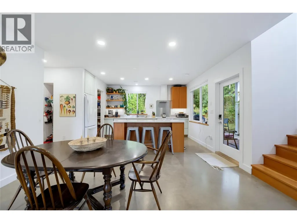
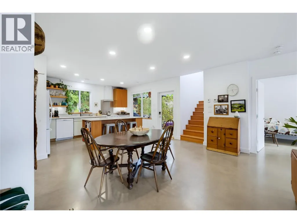
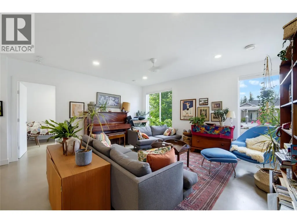
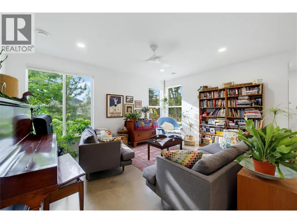
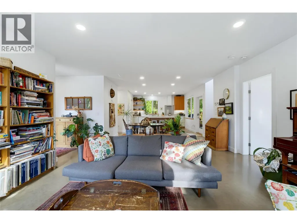
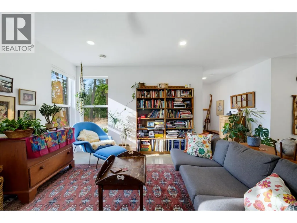
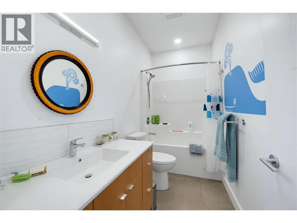
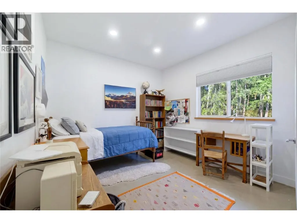
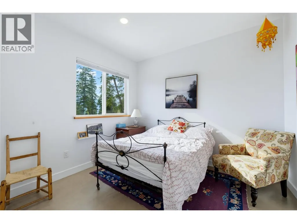
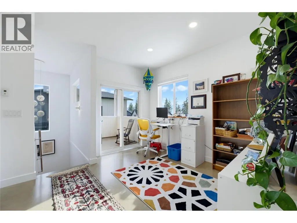
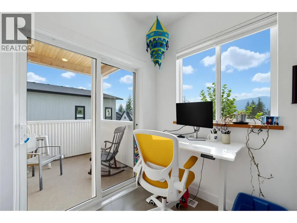
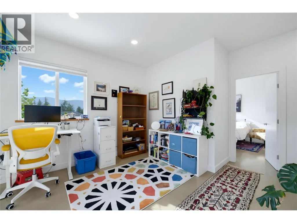
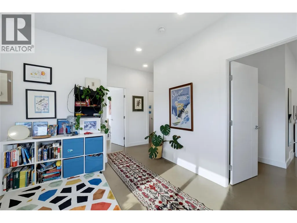
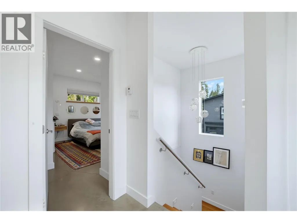
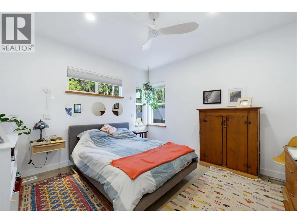
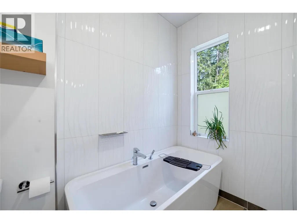
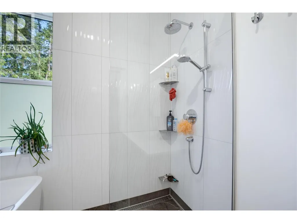
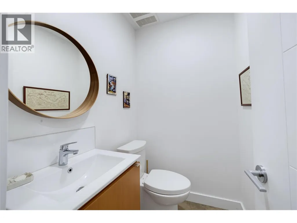
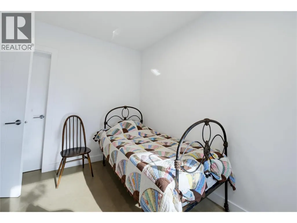
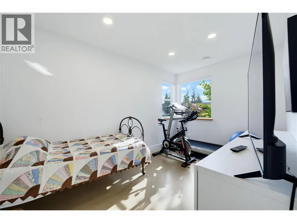
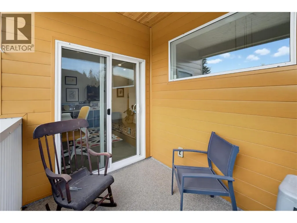
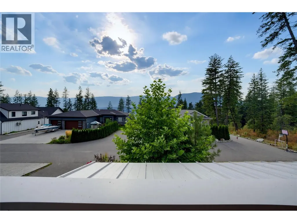
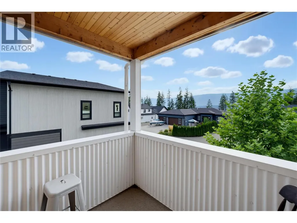
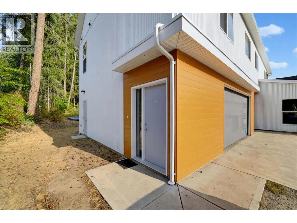
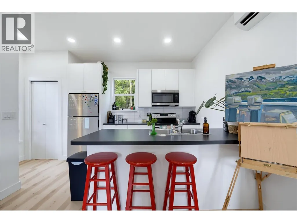
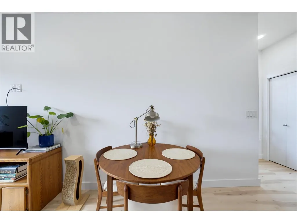
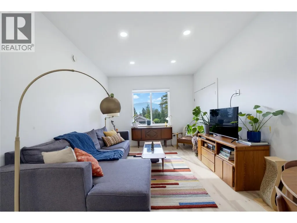
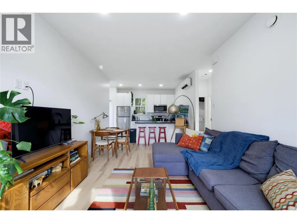
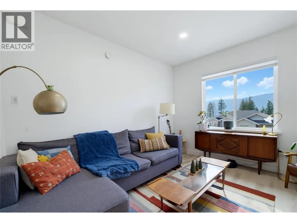
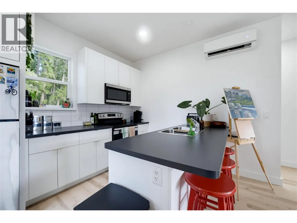
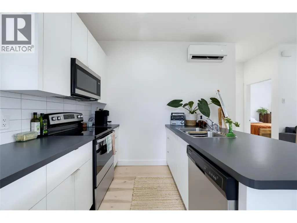
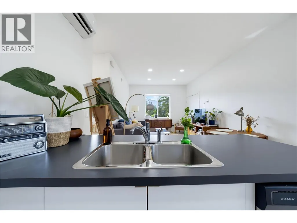
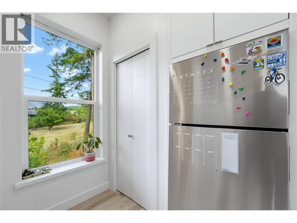
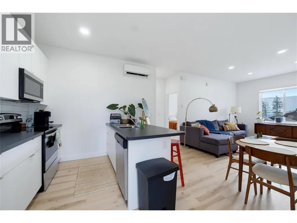
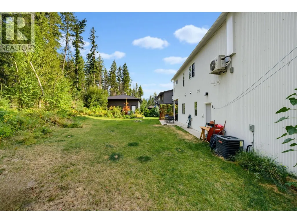
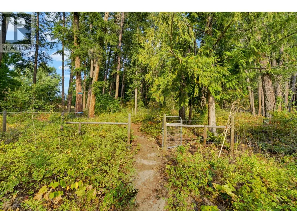
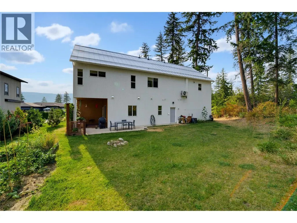
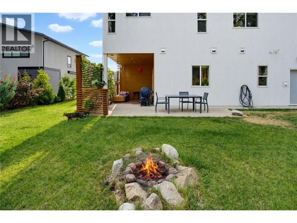
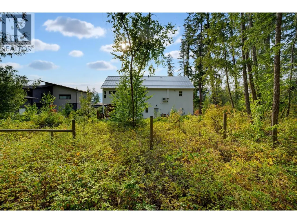
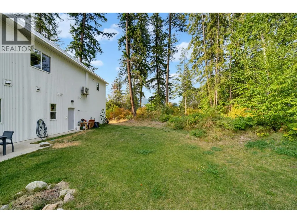
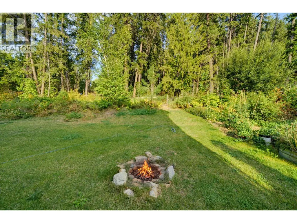
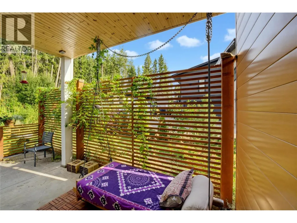
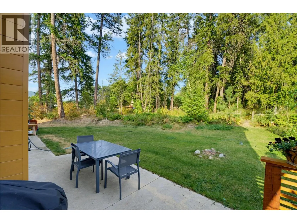
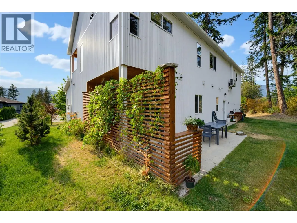
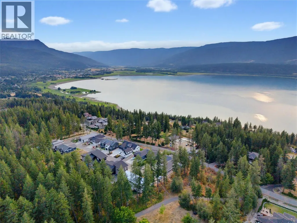
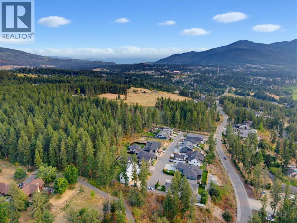
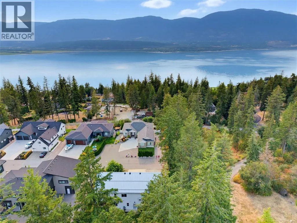
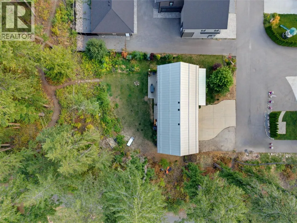
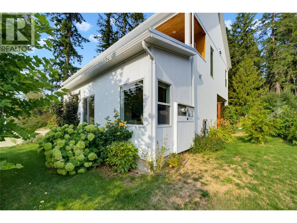
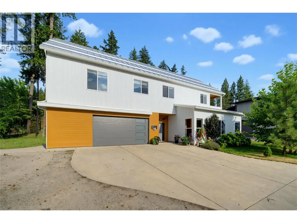
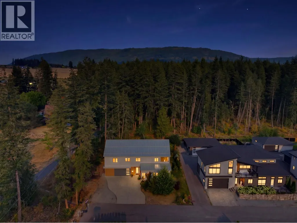
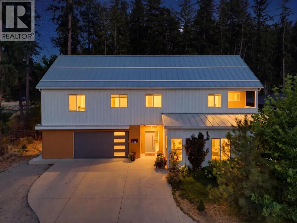
Exceptional value in this beautiful home in the prestigious Rock Bluffs subdivision! Built in 2020 and thoughtfully designed with quality finishes throughout. This 5 bed, 4 bath home features, 2 covered decks, a primary bedroom with walk in closet and stunning ensuite, fir cabinetry, a durable metal roof, metal siding, concrete floors with radiant in-floor heating, and a functional layout designed for comfortable everyday living and entertaining. Situated on a flat .28-acre lot at the end of a quiet cul-de-sac, the property backs onto green space and trails, offering privacy and a peaceful natural setting. The oversized garage provides plenty of room for vehicles, storage, and recreational gear. Adding exceptional value is the separate legal 1 bed, 1 bath suite above the garage, complete with beautiful lake views, ideal for extended family, guests, or rental income. Move-in ready with low utility costs, income potential, and a fantastic location, this home offers exceptional value in one of the area’s most desirable neighbourhoods. Priced below assessed value! (id:7434)
General Features
| Features | Cul-de-sac, Level lot, Private setting, Corner Site, Central island |
|---|---|
| Road Type | Cul de sac |
| Community Features | Rural Setting, Pets Allowed, Rentals Allowed |
| Property Type | Single Family |
| CommunityName | Rock Bluffs |
| Neighbourhood | NE Salmon Arm |
| Amenities | Recreation, Schools, Shopping |
| Building Cooling Type | Central air conditioning |
| Parking Space Total | 6 |
| Building Type | House |
| Maintenance Fee | 75.00 |
| Ownership Type | Bare Land Condo/Strata |
| Building.StoriesTotal | 2 |
Interior Features
| Building Fireplace Present | False |
|---|---|
| Building Heating Type | See remarks |
| Building Heating Fuel | Other |
| Construction Style Attachment | Detached |
| Flooring Type | Concrete, Hardwood |
| Living Area Range | 2567 |
| Bedrooms | 5 |
Exterior Features
| ViewType | Lake view, Mountain view, View of water, View (panoramic) |
|---|---|
| Building Roof Material | Metal |
| Building Roof Style | Unknown |
| Land Amenities | Recreation, Schools, Shopping |
| Landscape Features | Landscaped, Level, Wooded area |
| Sewer | Municipal sewage system |
| Exterior Finish | Metal |
Room Details
| Room | Dimensions | Level | Flooring | Details |
|---|---|---|---|---|
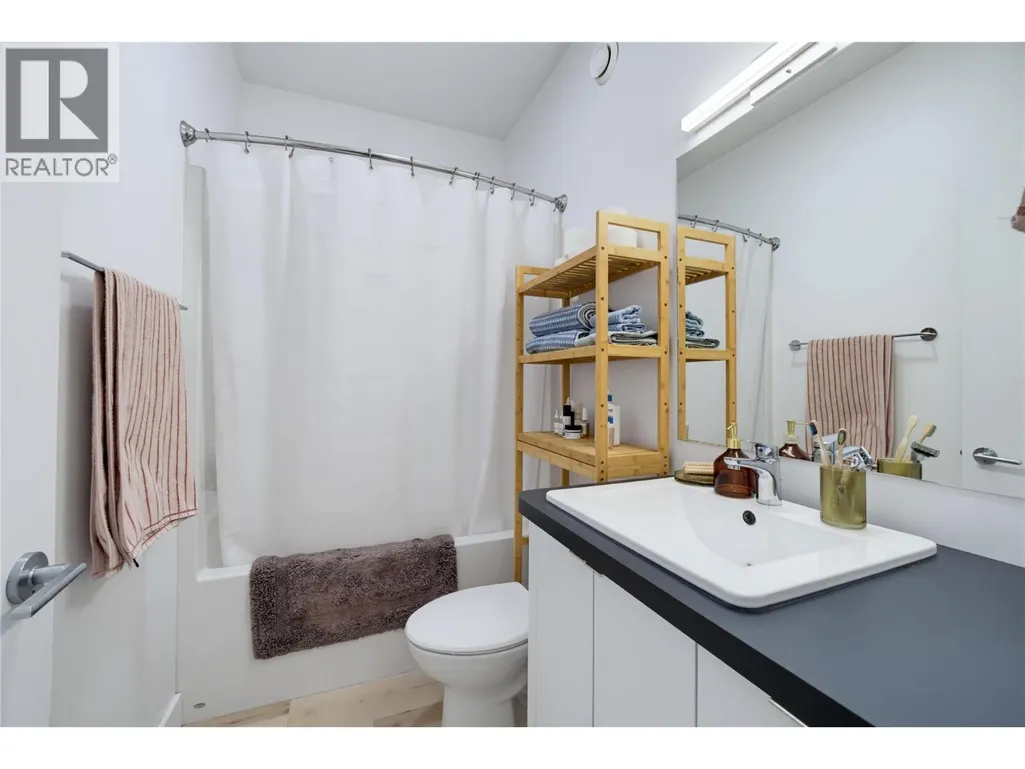
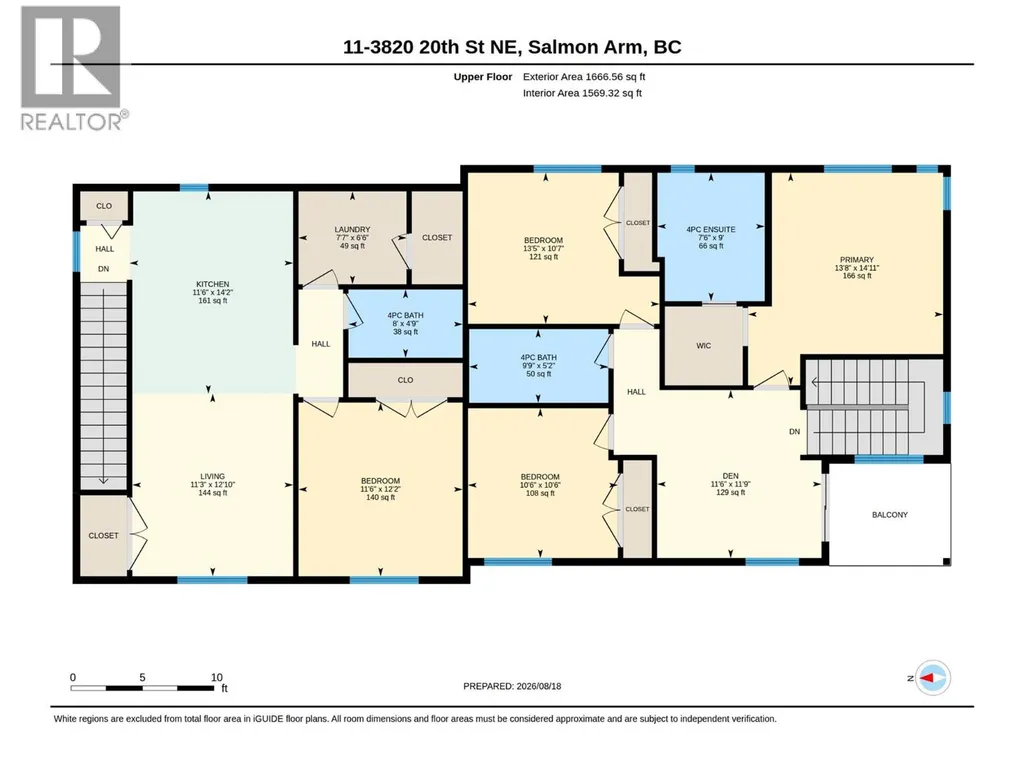
| 4pc Bathroom | 9'9'' x 5'2'' | Main level | ||
| 4pc Ensuite bath | 9' x 7'6'' | Main level | ||
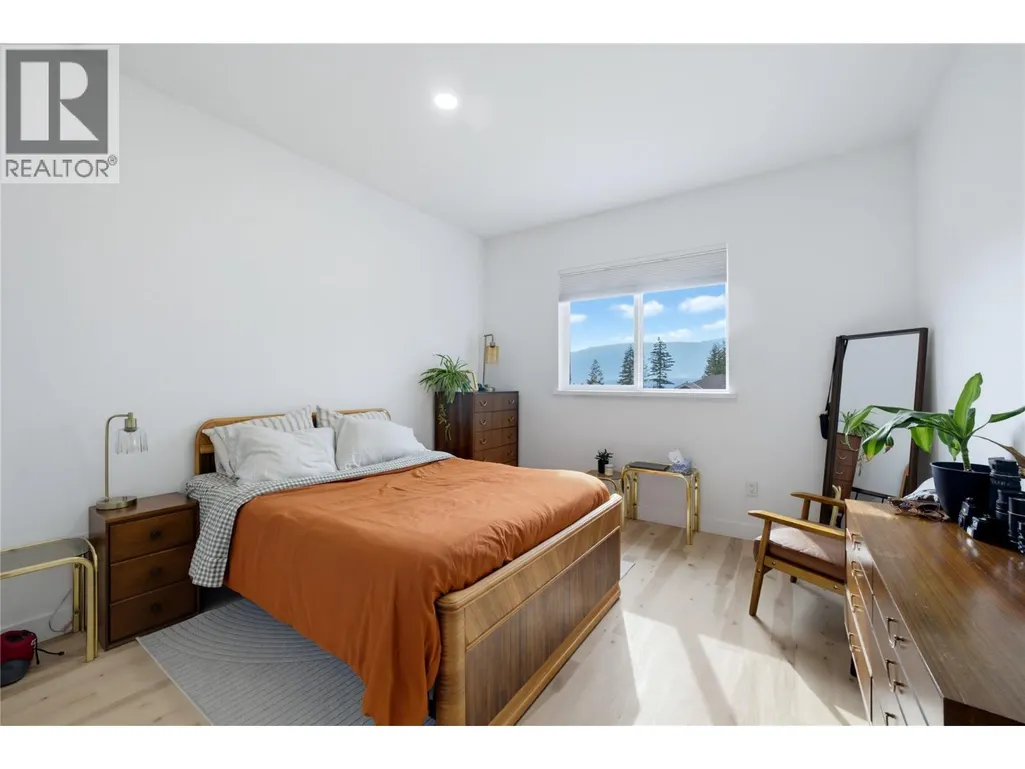
| Bedroom | 12'2'' x 11'6'' | Main level | ||
| Den | 11'9'' x 11'6'' | Main level | ||
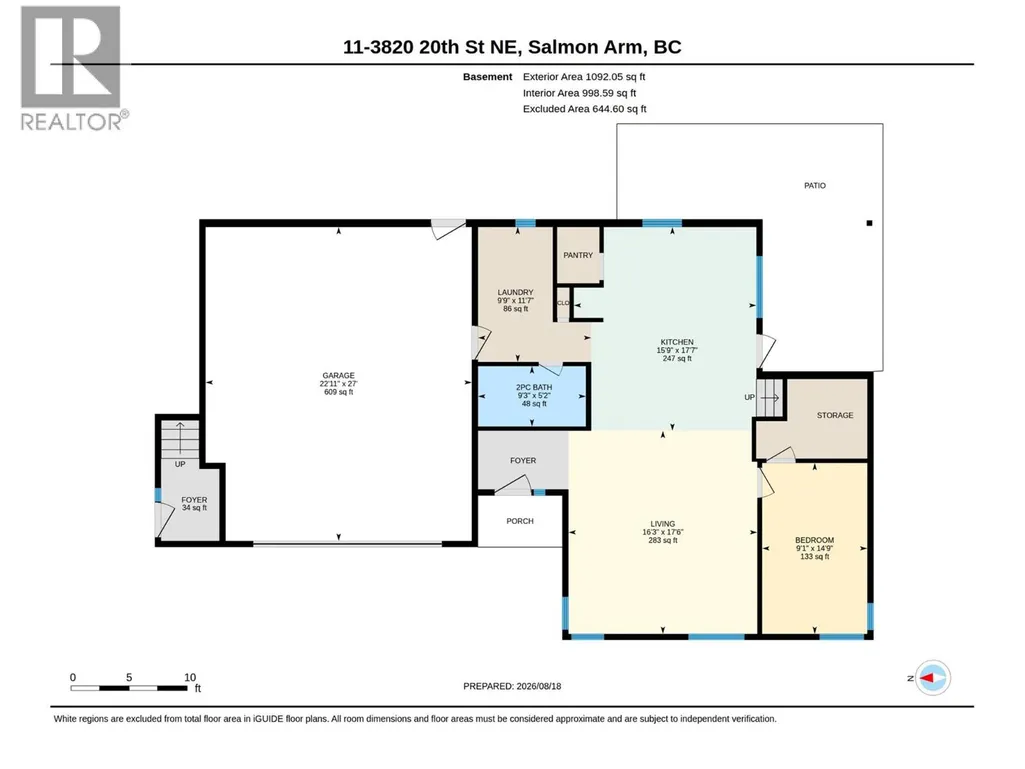
| Foyer | 7'2'' x 5' | Basement | ||
| Full bathroom | 9'3'' x 5'2'' | Additional Accommodation | ||
| Kitchen | 17'7'' x 15'9'' | Additional Accommodation | ||
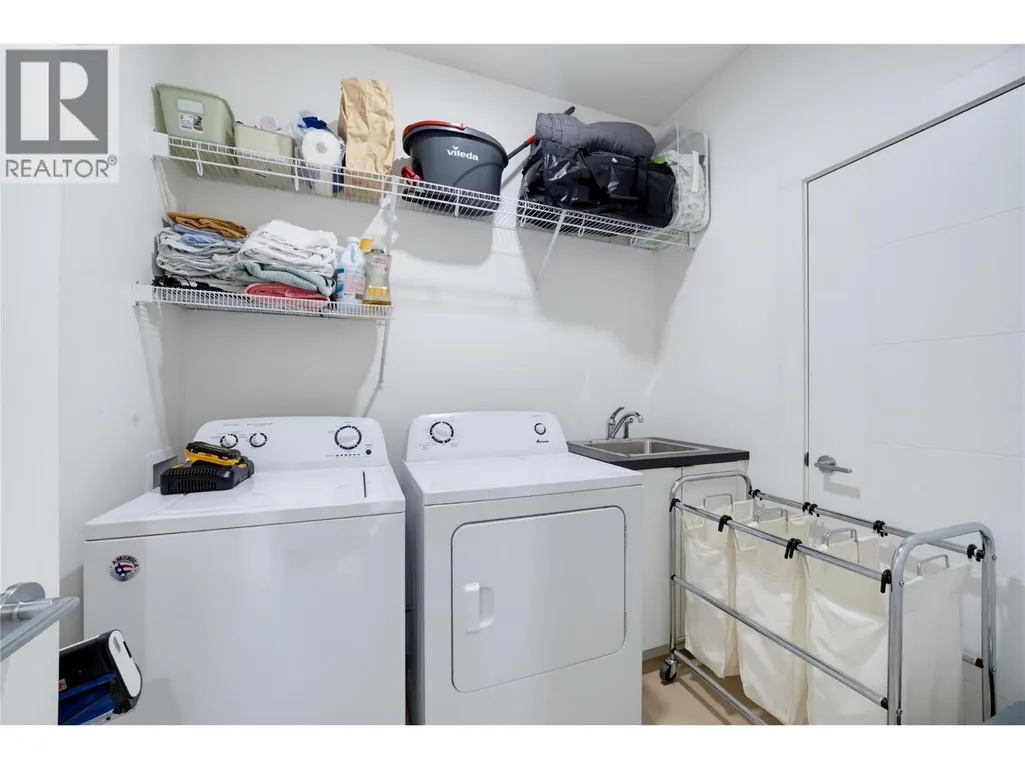
| Laundry room | 7'7'' x 6'6'' | Main level | ||
| Living room | 17'6'' x 16'3'' | Additional Accommodation | ||
| Primary Bedroom | 14'9'' x 9'1'' | Additional Accommodation |
Amenities
- Views
- New Construction
- Adult 55+
- Lease To Own
- No Strata Fees
- Furnished
- Primary On Main
- Air Conditioning
- Seller Finance
- Green
- Fixer Upper
- Horse
- Golf
- Fireplace
- Deck
- Garage
- Basement
- Pool

Property vs Single Family Average in V1E 0G7
Price
Year Built
