
Views - Primary on Main




Address
6900 42 Street Ne, Salmon Arm, BC
Price
$ 750,000
Property Attributes
- ID#10400650
- TypeSingle Family
- Listing Status Active
- MunicipalitySalmon Arm
- CitySalmon Arm
- AreaSalmon Arm
- NeighbourhoodNE Salmon Arm
- Postal CodeV0E 1K0
- StyleRanch
- Year Built2026
- Price$ 750,000
- Bedrooms3
- Bathrooms2
- Half Bathrooms0
- Sqr Footage1696
- Lot Size0.12 Acres
Data Source:
Canadian Real Estate Association (CREA)
Property Description
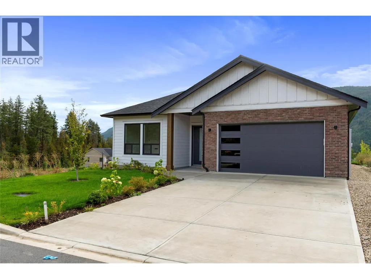
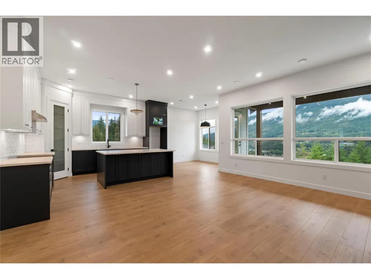
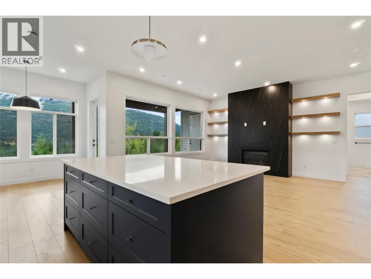
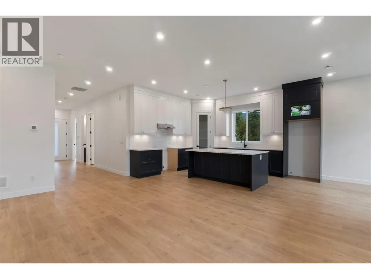
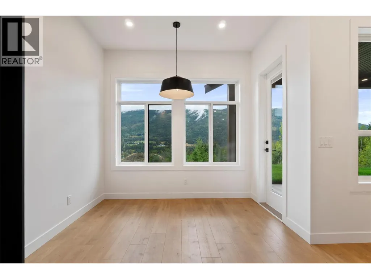
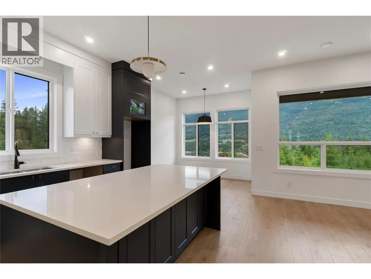
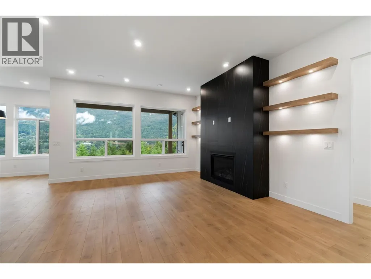
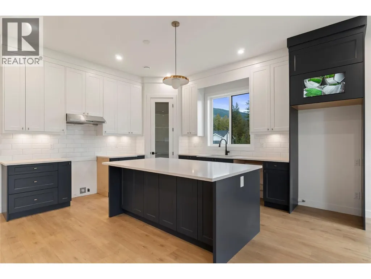
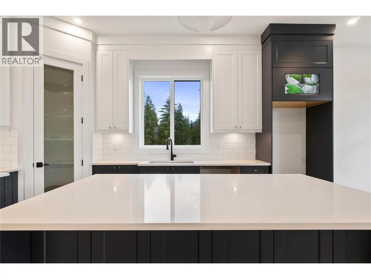
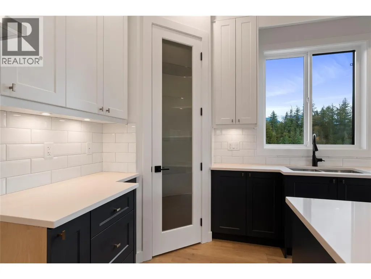
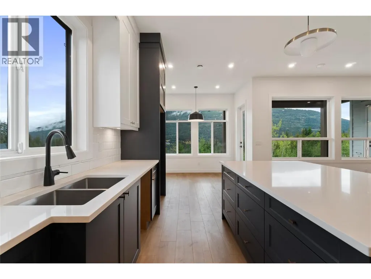
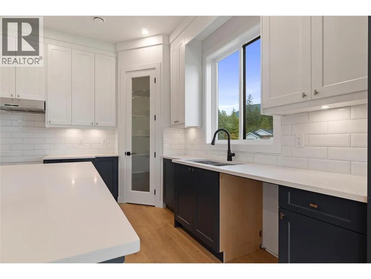
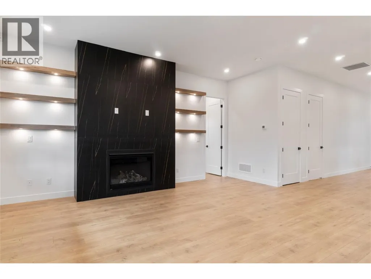
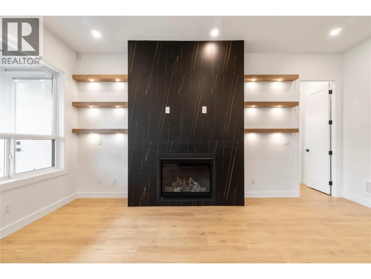
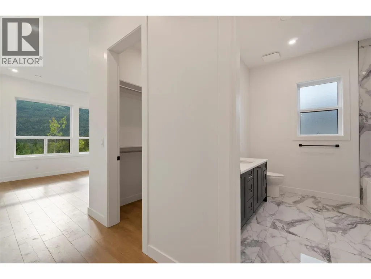
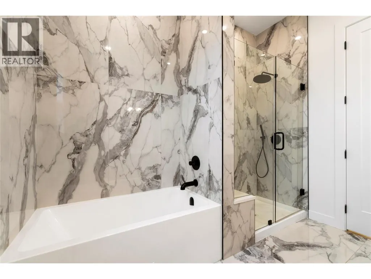
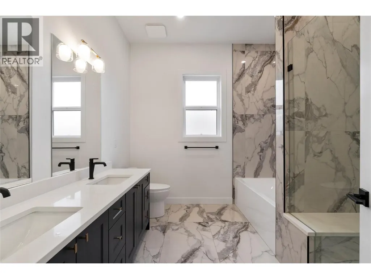
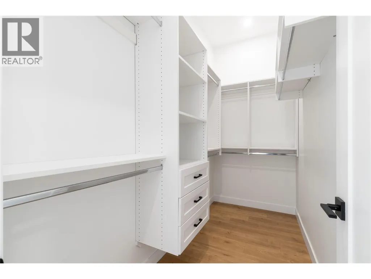
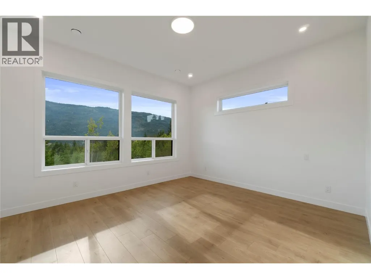
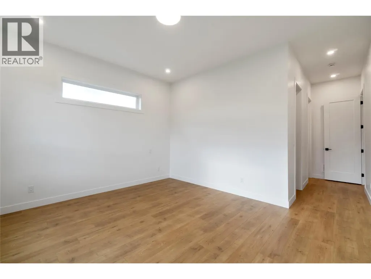
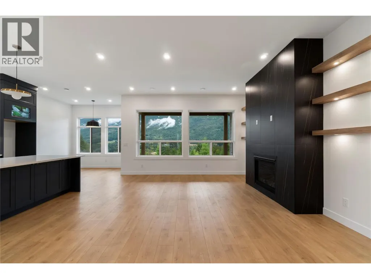
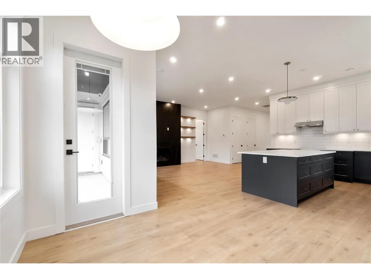
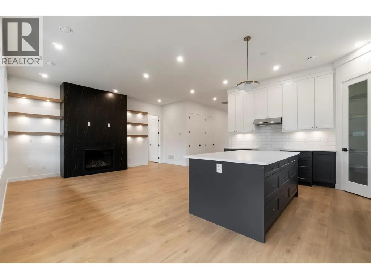
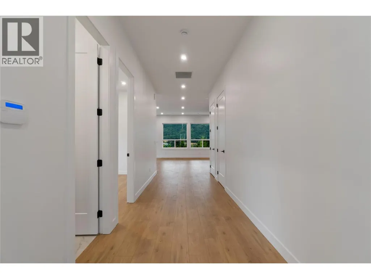
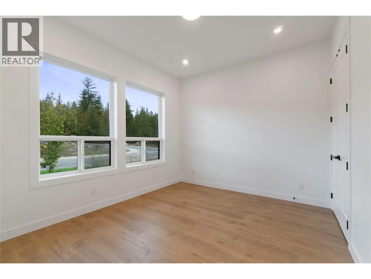
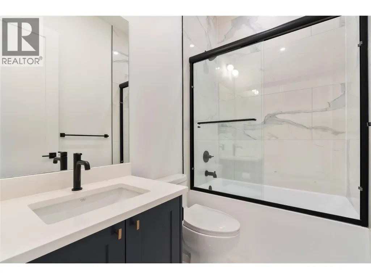
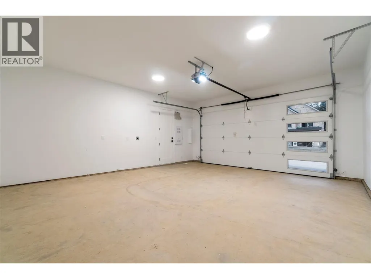
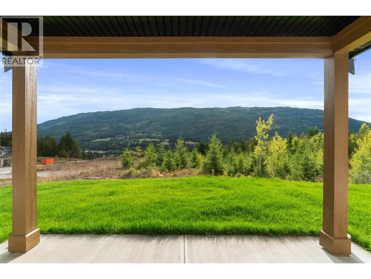
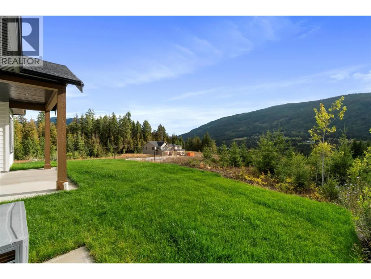
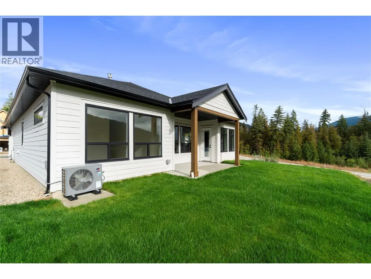
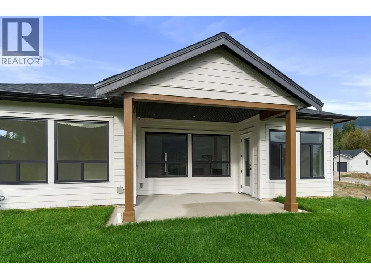
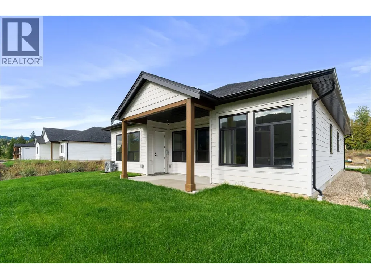
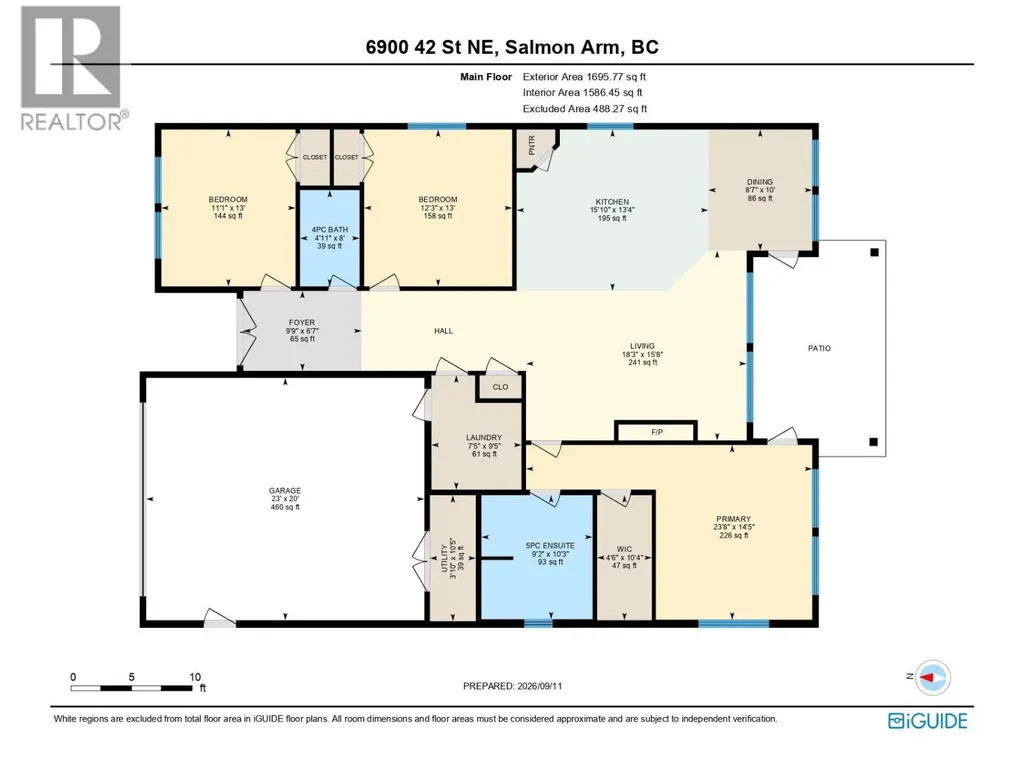
Welcome to this brand new 1,696 sqft single-level rancher, thoughtfully designed for comfortable, easy living with quality finishes throughout. Offering the peace of mind of the 2-5-10 New Home Warranty, this home combines modern style with practical features, including 10' ceilings, 8' interior doors, a natural gas fireplace and a beautiful kitchen with pantry. The spacious primary bedroom features direct access to the 15' x 10' covered patio, a large walk-in closet and a gorgeous 5-piece ensuite. Step outside to a fully finished front and backyard with underground irrigation, creating an easy-care outdoor space ready to enjoy. An alarm system is already in place, and a $5,000 appliance credit gives you the flexibility to choose appliances that suit your needs. Brand new, move-in ready and designed with both comfort and functionality in mind, this is an excellent opportunity to enjoy the benefits of new construction without the wait. (id:7434)
General Features
| Property Type | Single Family |
|---|---|
| Neighbourhood | NE Salmon Arm |
| Building Architectural Style | Ranch |
| Building Cooling Type | Central air conditioning, Heat Pump |
| Parking Space Total | 2 |
| Building Type | House |
| Ownership Type | Freehold |
| Building.StoriesTotal | 1 |
Interior Features
| Building Fireplace Present | True |
|---|---|
| Building Fireplace Total | 1 |
| Building Fireplace Type | Unknown |
| Building Heating Type | Forced air, See remarks |
| Construction Style Attachment | Detached |
| Fireplace Fuel | Gas |
| Living Area Range | 1696 |
| Bedrooms | 3 |
Exterior Features
| ViewType | Mountain view, View (panoramic) |
|---|---|
| Sewer | Municipal sewage system |
Room Details
| Room | Dimensions | Level | Flooring | Details |
|---|---|---|---|---|
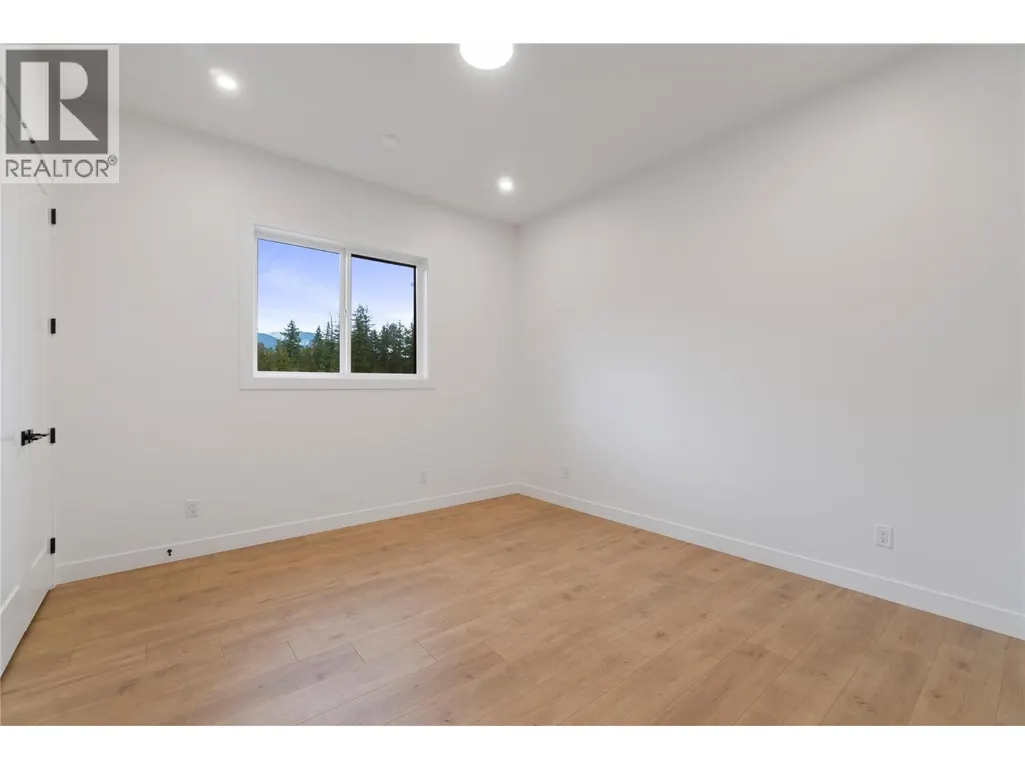
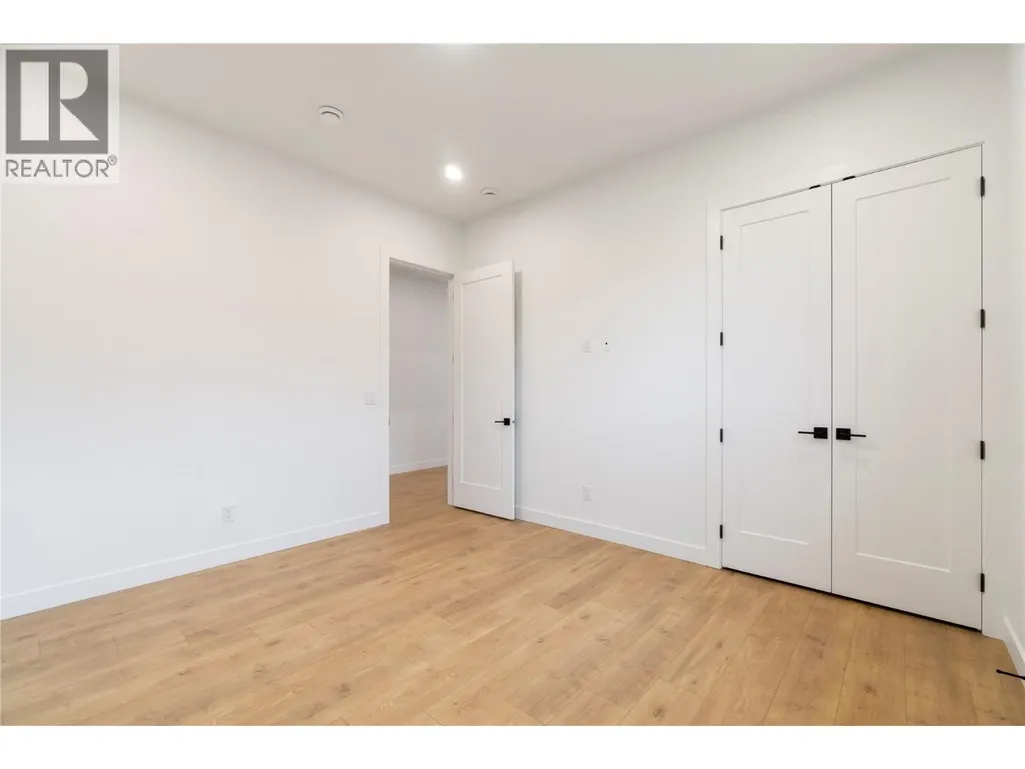
| Bedroom | 12'3'' x 13'0'' | Main level | ||
| Dining room | 8'7'' x 10'0'' | Main level | ||
| Foyer | 9'9'' x 6'7'' | Main level | ||
| Full bathroom | 4'11'' x 8' | Main level | ||
| Full ensuite bathroom | 9'2'' x 10'3'' | Main level | ||
| Kitchen | 15'10'' x 13'4'' | Main level | ||
| Laundry room | 7'5'' x 9'5'' | Main level | ||
| Living room | 18'3'' x 15'8'' | Main level | ||
| Other | 4'6'' x 10'4'' | Main level | ||
| Primary Bedroom | 14'6'' x 13'0'' | Main level |
Amenities
- Views
- New Construction
- Adult 55+
- Lease To Own
- No Strata Fees
- Furnished
- Primary On Main
- Air Conditioning
- Seller Finance
- Green
- Fixer Upper
- Horse
- Golf
- Fireplace
- Deck
- Garage
- Basement
- Pool

Property vs Single Family Average in V0E 1K0
Price
Year Built
In The Neighbourhood
Just Listed
Salmon Arm
$ 429,000
- Type
- Single Family
- Size
- 1,328 SqFt
- Rooms
- 3 Beds + 1.5 Baths
Listed by: Coldwell Banker Executives Realty
Just Listed
Salmon Arm
$ 779,000
- Type
- Single Family
- Size
- 2,506 SqFt
- Rooms
- 3 Beds + 3 Baths
Listed by: Coldwell Banker Executives Realty
Just Listed
Salmon Arm
$ 659,000
- Type
- Single Family
- Size
- 2,175 SqFt
- Rooms
- 3 Beds + 2.5 Baths
Listed by: Century 21 Assurance Realty Ltd
Just Listed
Salmon Arm
$ 459,000
- Type
- Single Family
- Size
- 1,168 SqFt
- Rooms
- 3 Beds + 2 Baths
Listed by: REMAX Shuswap
Salmon Arm
$ 629,000
- Type
- Single Family
- Size
- 1,884 SqFt
- Rooms
- 5 Beds + 3 Baths
Listed by: REMAX Shuswap
Salmon Arm
$ 750,000
- Type
- Single Family
- Size
- 1,696 SqFt
- Rooms
- 3 Beds + 2 Baths
Listed by: Homelife Salmon Arm Realty.Com
Salmon Arm
$ 889,000
- Type
- Single Family
- Size
- 2,355 SqFt
- Rooms
- 6 Beds + 3.5 Baths
Listed by: Homelife Salmon Arm Realty.Com
Primary On Main
Salmon Arm
$ 889,000
- Type
- Single Family
- Size
- 2,355 SqFt
- Rooms
- 6 Beds + 3.5 Baths
Homelife Salmon Arm Realty.Com
Salmon Arm
$ 619,000
- Type
- Single Family
- Size
- 1,813 SqFt
- Rooms
- 3 Beds + 2.5 Baths
Listed by: eXp Realty
Salmon Arm
$ 1,950,000
- Type
- Single Family
- Size
- 5,137 SqFt
- Rooms
- 4 Beds + 2 Baths
Listed by: Homelife Salmon Arm Realty.Com
Salmon Arm
$ 649,000
- Type
- Single Family
- Size
- 1,964 SqFt
- Rooms
- 5 Beds + 2 Baths
Listed by: REMAX Shuswap
Primary On Main
Salmon Arm
$ 649,000
- Type
- Single Family
- Size
- 1,964 SqFt
- Rooms
- 5 Beds + 2 Baths
REMAX Shuswap
Water Views
Salmon Arm
$ 650,000
- Type
- Single Family
- Size
- 1,379 SqFt
- Rooms
- 2 Beds + 1.5 Baths
Sotheby's International Realty Canada
Primary On Main
Salmon Arm
$ 539,900
- Type
- Single Family
- Size
- 1,790 SqFt
- Rooms
- 4 Beds + 2 Baths
Royal LePage Access Real Estate
