
Water Views













Address
2010 Heitman Street, Enderby, BC
Price
$ 709,000
Property Attributes
- ID#10399466
- TypeSingle Family
- Listing Status Active
- MunicipalityEnderby
- CityEnderby
- NeighbourhoodEnderby / Grindrod
- Postal CodeV0E 1V2
- StyleSingle Family Dwelling
- Year Built2001
- Price$ 709,000
- Bedrooms3
- Bathrooms2
- Half Bathrooms0
- Sqr Footage1410
- Lot Size0.26 Acres
Data Source:
RLP - CREA EN
Property Description
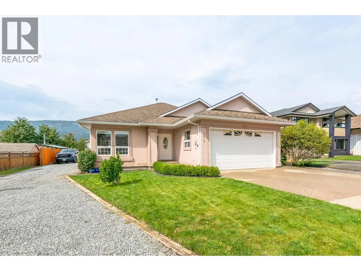
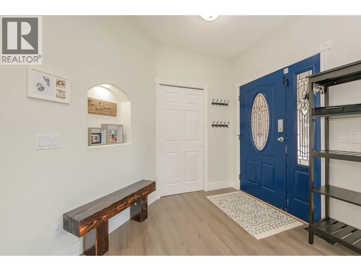
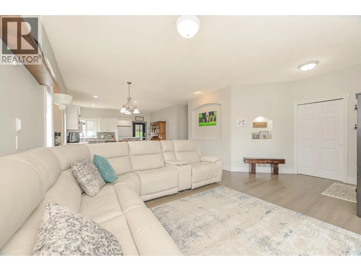
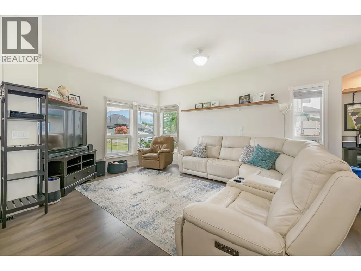
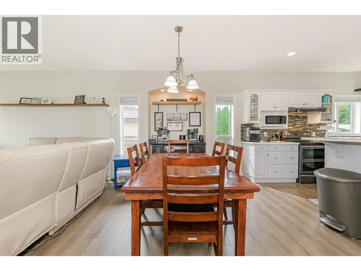
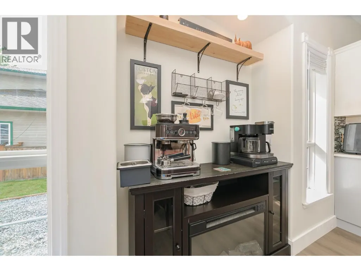
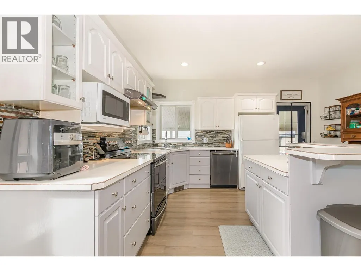
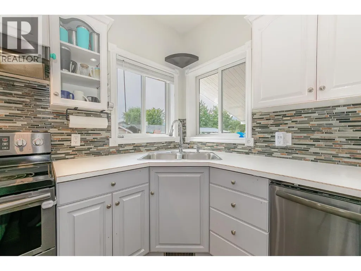
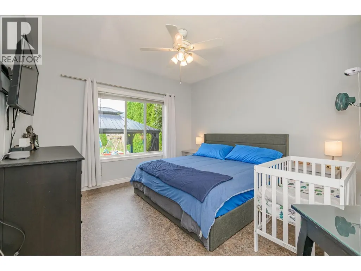
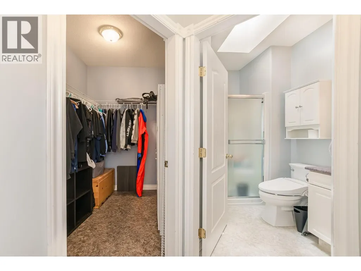
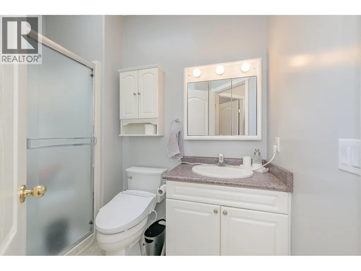
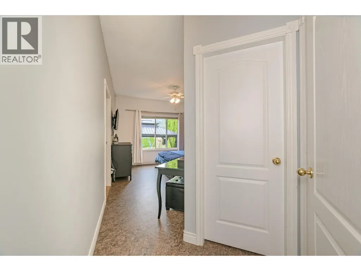
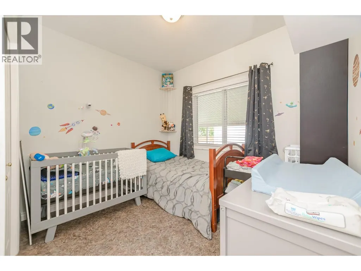
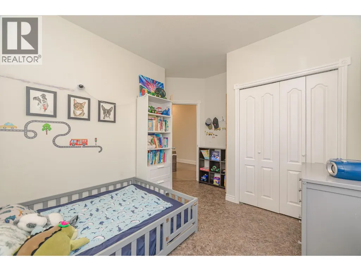
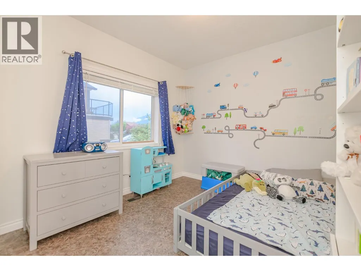
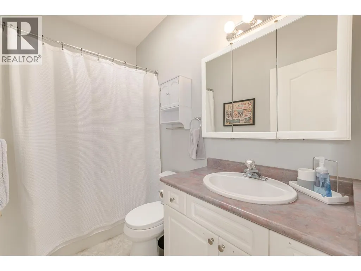
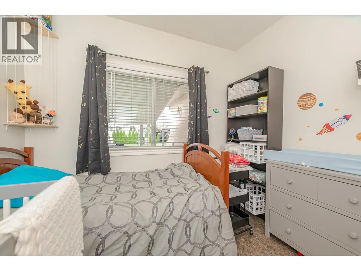
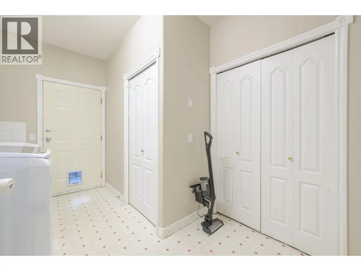
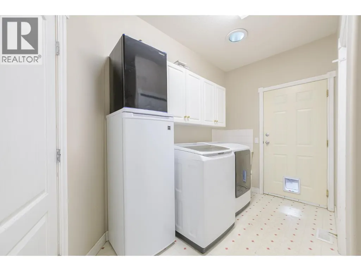
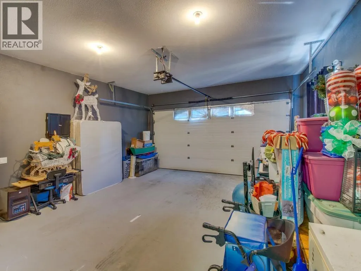
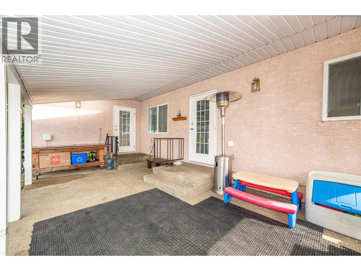
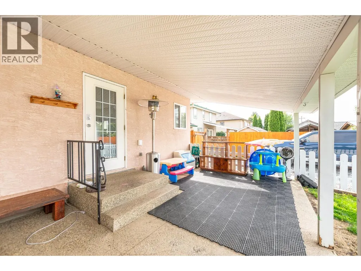
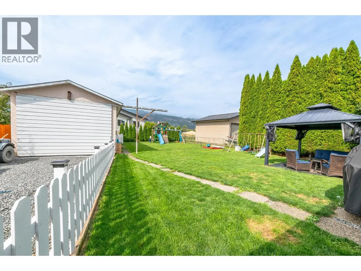
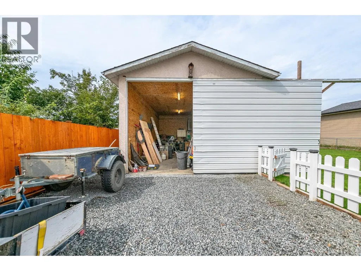
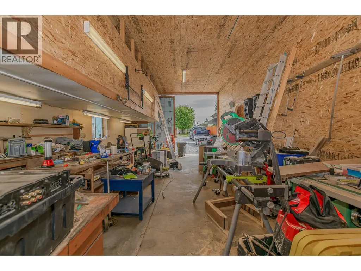
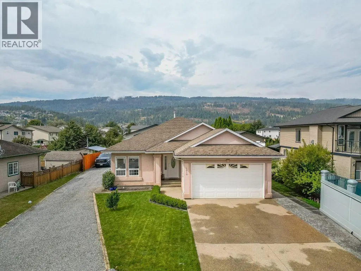
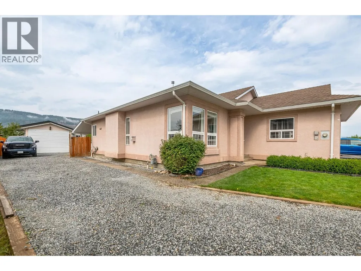
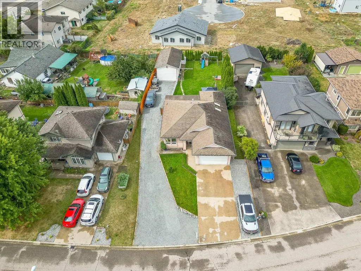
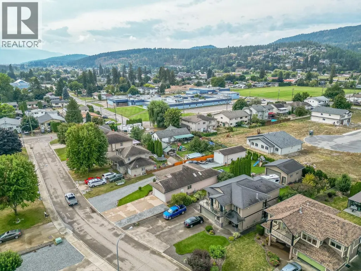
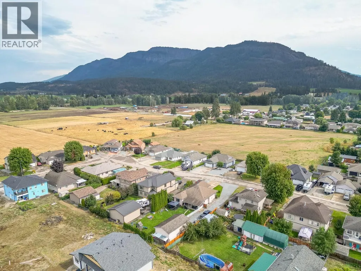
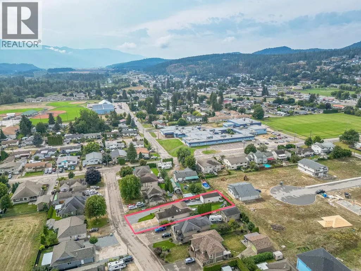
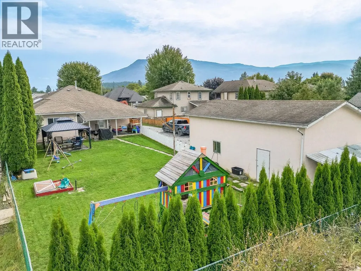
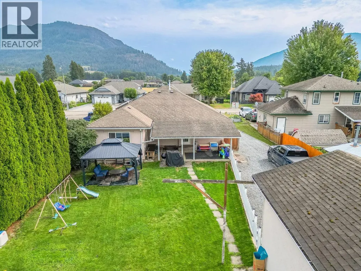
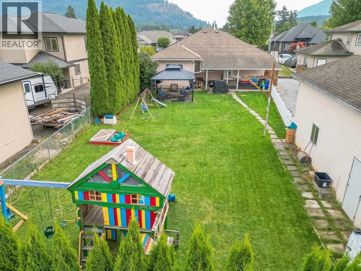
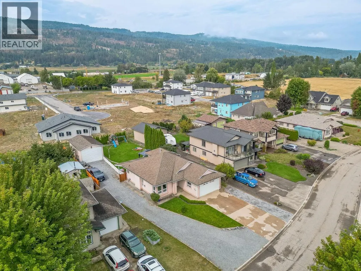
Welcome to this beautifully maintained open-concept home on a generous 0.264-acre double lot, offering space, privacy, and room for the whole family. With 3 bedrooms and 2 full bathrooms, this thoughtfully designed home is filled with natural light. The spacious kitchen features a large island, double ovens, and patio doors leading to the expansive, fully fenced backyard. The primary bedroom offers a walk-in closet, private ensuite, large window, and separate access to the back patio. The generous laundry room features abundant storage, a washbasin sink, and direct access to the attached heated garage, measuring approximately 18' x 19'. Central vacuum, A/C, and skylights in both bathrooms add comfort and functionality. Enjoy the 25' x 12' covered patio. The fully landscaped and irrigated yard provides plenty of room for outdoor enjoyment. The property also features an impressive 18' x 40' detached shop with a large sliding door, plus abundant parking, including RV parking with a 30-amp hookup in the shop. With a private backyard, double attached garage, ample parking, a large shop, and a comfortable family-friendly layout, this property has everything your family needs for comfortable living.
General Features
| Terms | SALE |
|---|---|
| Neighbourhood | Enderby / Grindrod |
| Construction Style | Detached |
| Property Sub Type | Single Family |
| jumpId | 29118102 |
| Property Subtype French | Single Family Dwelling |
| Listing Type French | House |
| MLS | 10399466 |
| Architectural Style | Rancher |
| Building Type | House |
| Property Type | Single Family |
| Sewer | Municipal sewage system |
Interior Features
| Fireplace | yes |
|---|---|
| Living Area Range | 1410 sqft |
| Bedrooms | 3 |
| Basement Type | Crawl space |
| Cooling Type | Central air conditioning |
| Heating Type | Forced air |
| Beds | 3 |
| Total Baths | 2 |
| Total Baths | 2 |
Exterior Features
| Exterior Finish | Stucco |
|---|---|
| Parking Type | See Remarks, Attached garage, Detached garage, RV |
Amenities
- Views
- New Construction
- Adult 55+
- Lease To Own
- No Strata Fees
- Furnished
- Primary On Main
- Air Conditioning
- Seller Finance
- Green
- Fixer Upper
- Horse
- Golf
- Fireplace
- Deck
- Garage
- Basement
- Pool

Property vs Single Family Average in V0E 1V2
Price
Year Built
In The Neighbourhood
Just Listed
Enderby
$ 569,000
- Type
- Single Family
- Size
- 1,648 SqFt
- Rooms
- 3 Beds + 3 Baths
Listed by: eXp Realty of Canada, Inc.
Just Listed
Enderby
$ 1,990,000
- Type
- Single Family
- Size
- 2,444 SqFt
- Rooms
- 5 Beds + 2 Baths
Listed by: Real Broker B.C. Ltd
Just Listed
Enderby
$ 685,000
- Type
- Single Family
- Size
- 1,519 SqFt
- Rooms
- 3 Beds + 2 Baths
Listed by: Real Broker B.C. Ltd
Just Listed
Enderby
$ 825,000
- Type
- Single Family
- Size
- 1,148 SqFt
- Rooms
- 2 Beds + 1.5 Baths
Royal LePage Downtown Realty
Just Listed
Enderby
$ 685,000
- Type
- Single Family
- Size
- 1,519 SqFt
- Rooms
- 3 Beds + 2 Baths
Real Broker B.C. Ltd
Waterfront
Enderby
$ 1,990,000
- Type
- Single Family
- Size
- 2,444 SqFt
- Rooms
- 5 Beds + 2 Baths
Real Broker B.C. Ltd
Enderby
$ 799,999
- Type
- Single Family
- Size
- 2,481 SqFt
- Rooms
- 2 Beds + 2 Baths
Listed by: RE/MAX Vernon (Armstrong)
Primary On Main
Enderby
$ 799,999
- Type
- Single Family
- Size
- 2,481 SqFt
- Rooms
- 2 Beds + 3 Baths
RE/MAX Vernon (Armstrong)
Waterfront
Grindrod
$ 1,350,000
- Type
- Single Family
- Size
- 3,129 SqFt
- Rooms
- 5 Beds + 3 Baths
Listed by: RE/MAX Vernon
Waterfront
Grindrod
$ 1,099,000
- Type
- Single Family
- Size
- 2,620 SqFt
- Rooms
- 4 Beds + 2.5 Baths
Listed by: Coldwell Banker Executives (Enderby)
Waterfront
Grindrod
$ 1,099,000
- Type
- Single Family
- Size
- 2,620 SqFt
- Rooms
- 4 Beds + 2.5 Baths
Coldwell Banker Executives (Enderby)
Views
Enderby
$ 709,000
- Type
- Single Family
- Size
- 1,410 SqFt
- Rooms
- 3 Beds + 2 Baths
Coldwell Banker Executives (Enderby)
