
Views
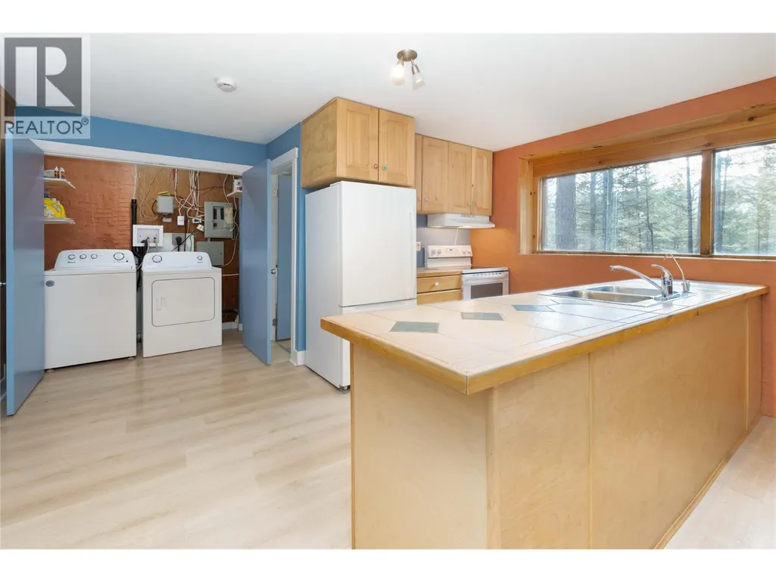
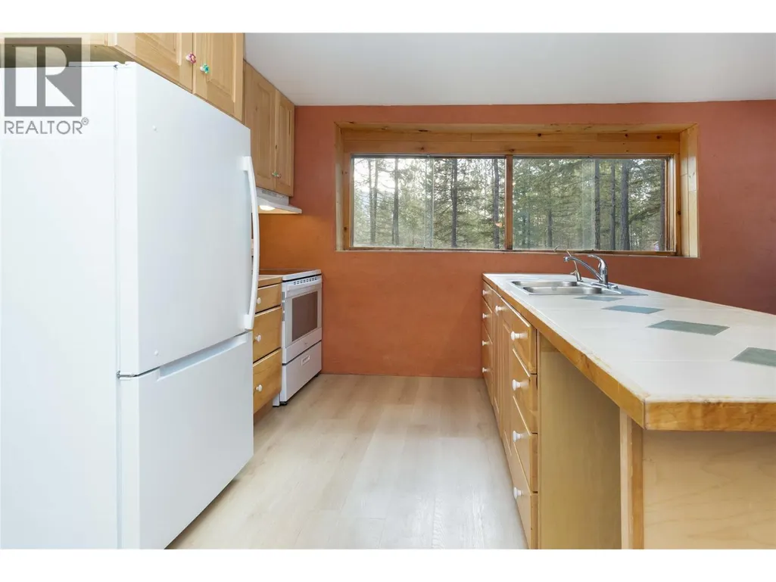
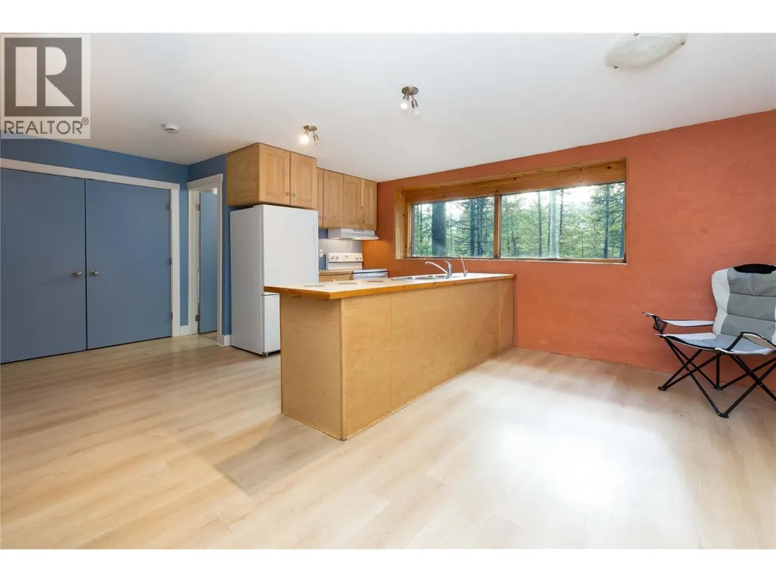
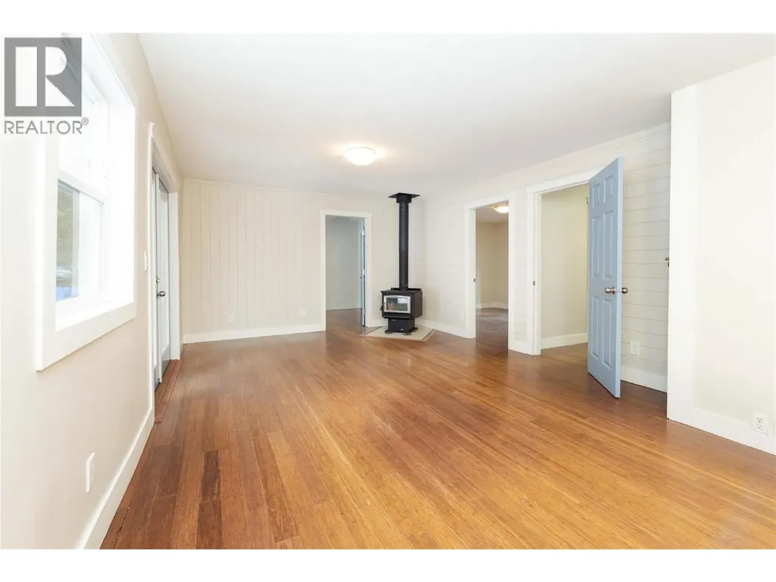
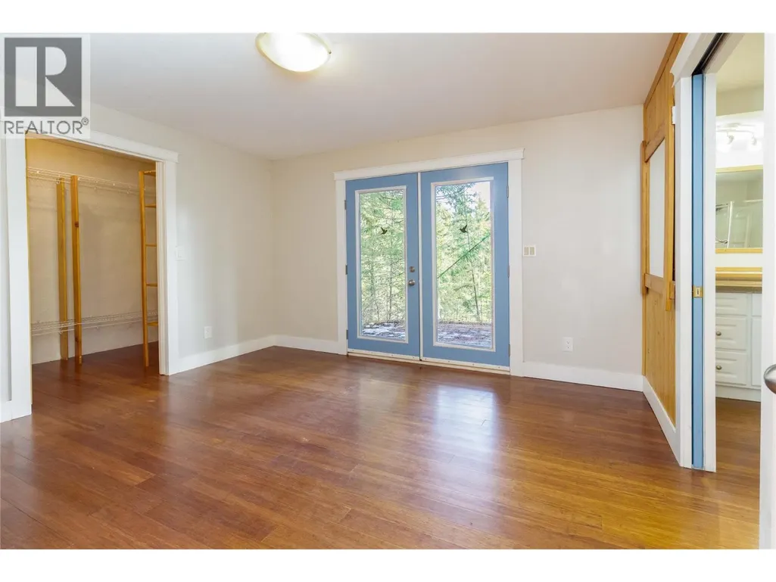
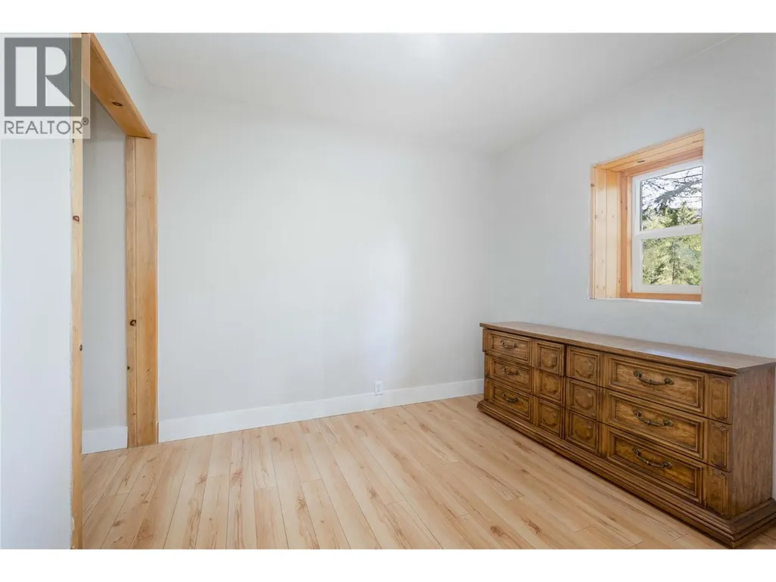
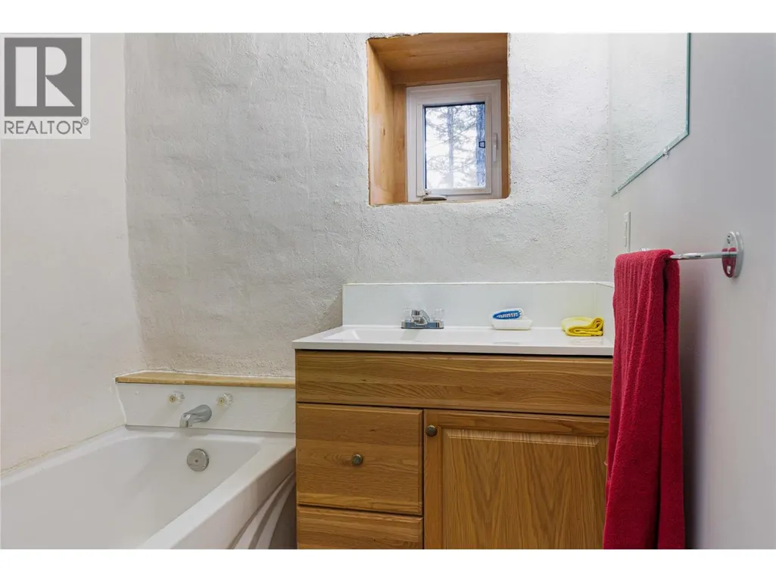
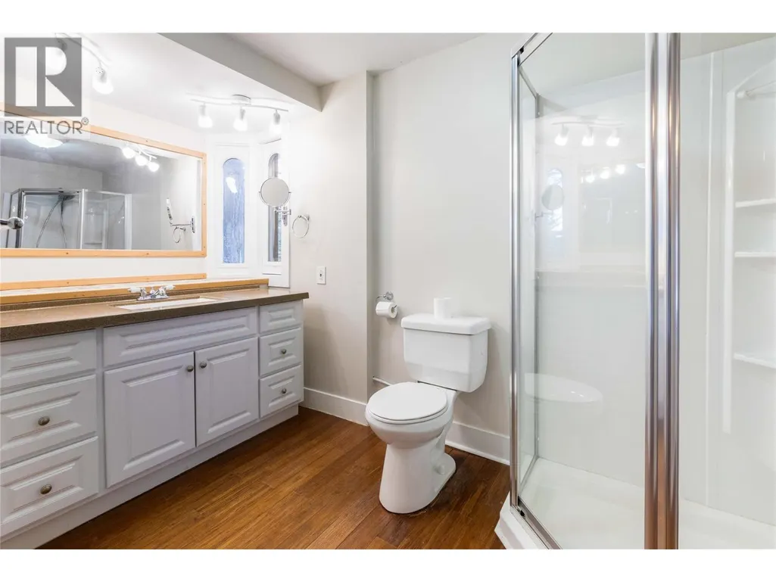
Address
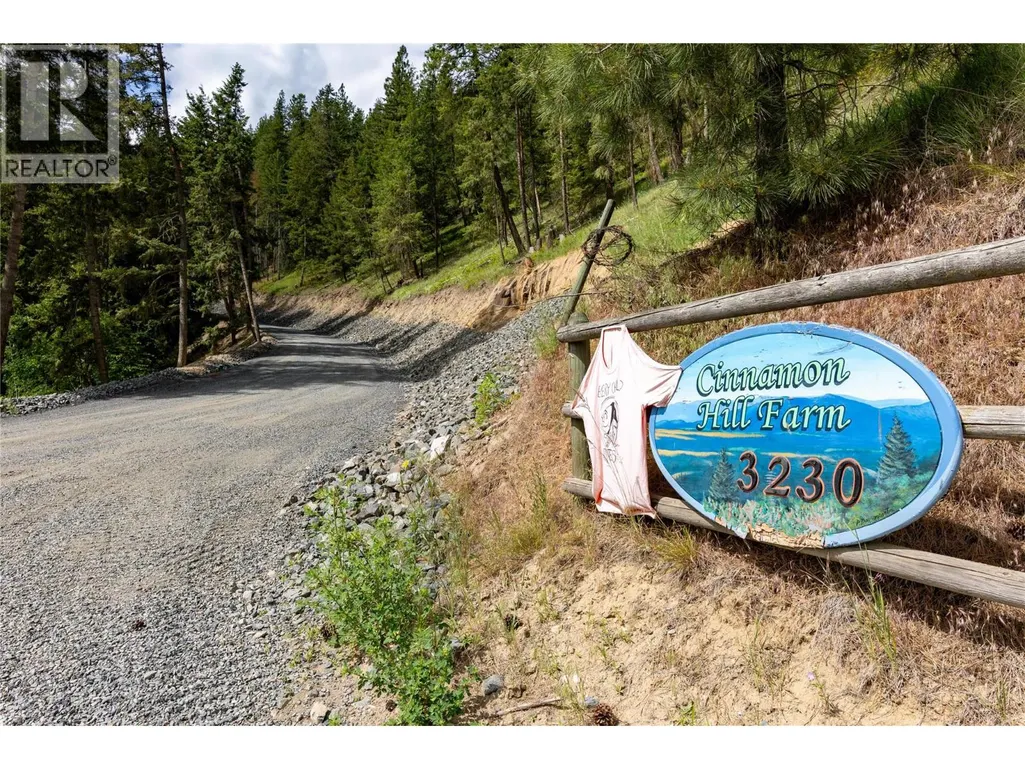
3230 Salmon River Road, Salmon Arm, BC
Price
$ 2,899,000
Property Attributes
- ID#10380319
- TypeSingle Family
- Listing Status Active
- MunicipalitySalmon Arm
- CitySalmon Arm
- AreaSalmon Arm
- NeighbourhoodSalmon Valley
- Postal CodeV1E 3H9
- StyleRanch
- Year Built2001
- Price$ 2,899,000
- Bedrooms3
- Bathrooms2
- Half Bathrooms1
- Sqr Footage2200
- Lot Size105 Acres
Data Source:
Canadian Real Estate Association (CREA)
Property Description
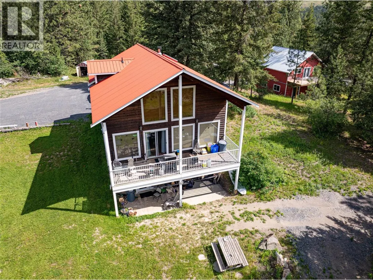
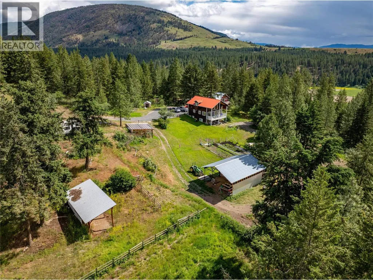
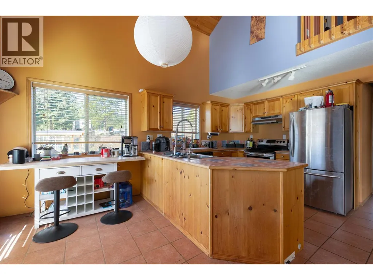
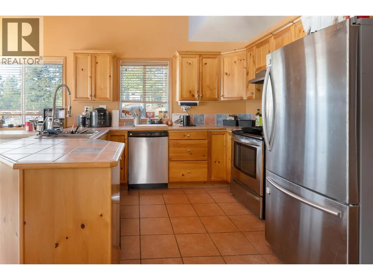
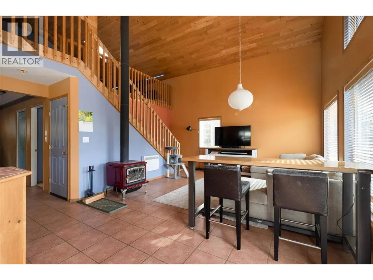
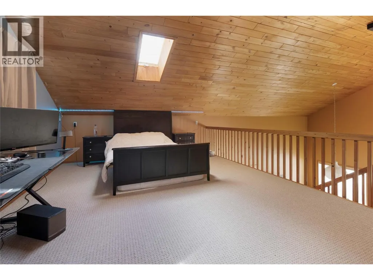
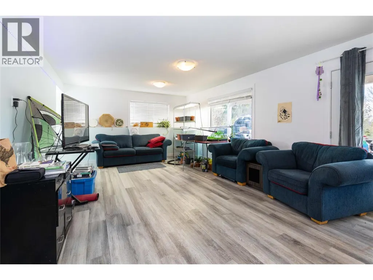
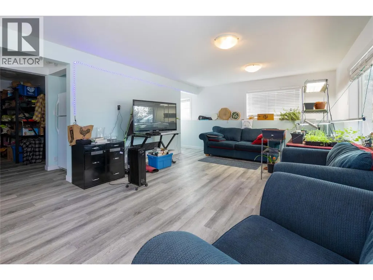
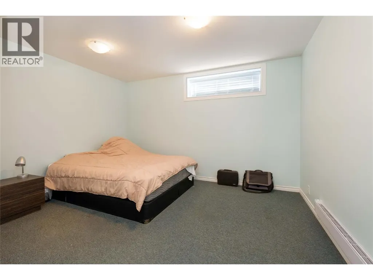
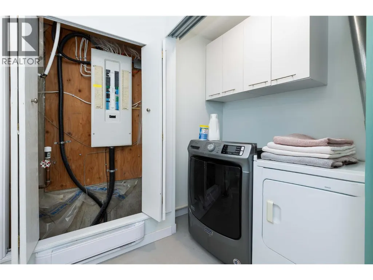
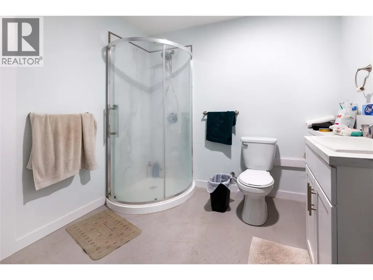
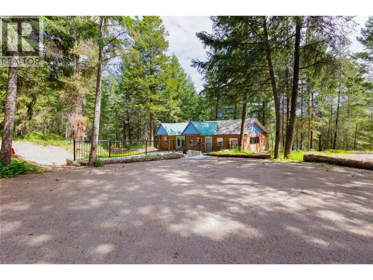
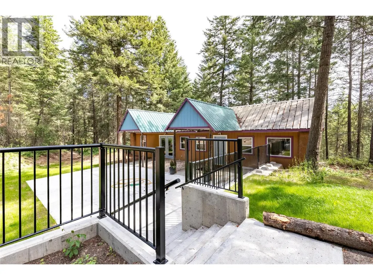
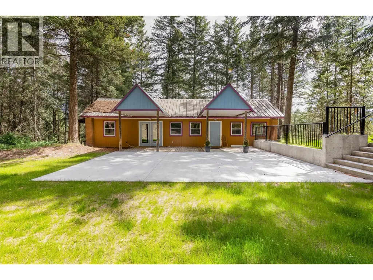
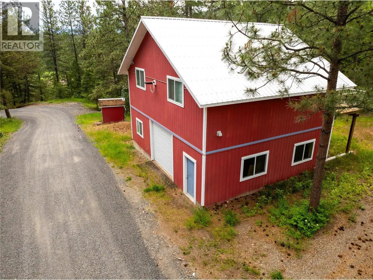
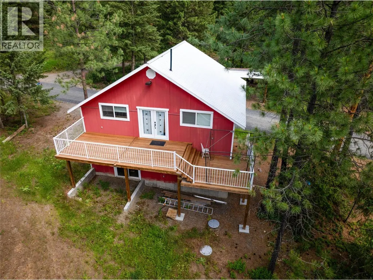
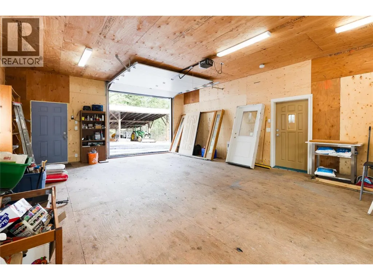
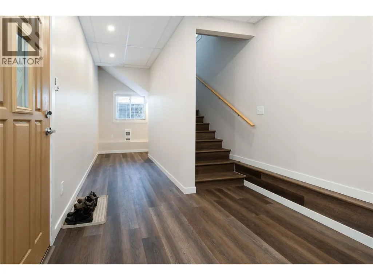
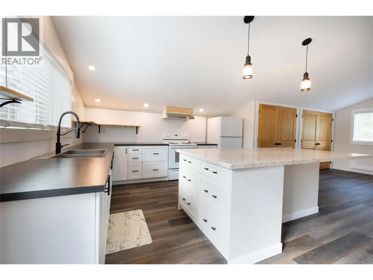
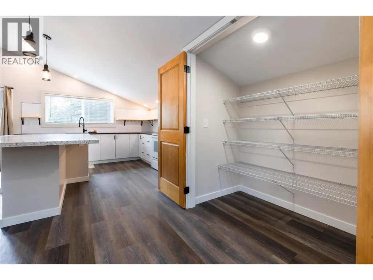
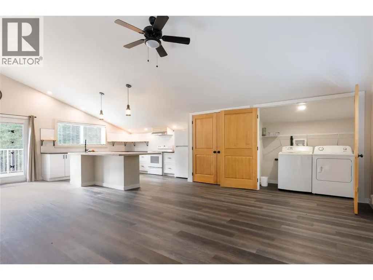
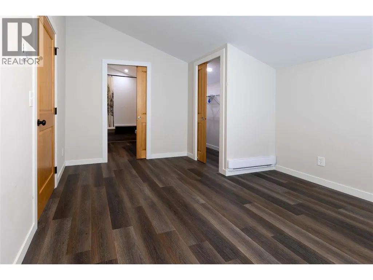
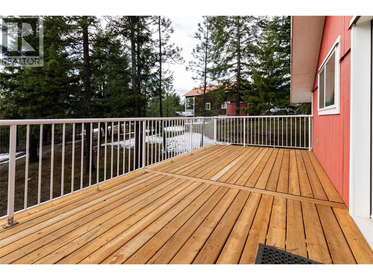
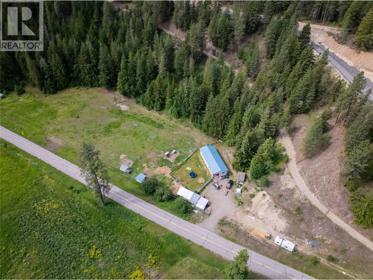
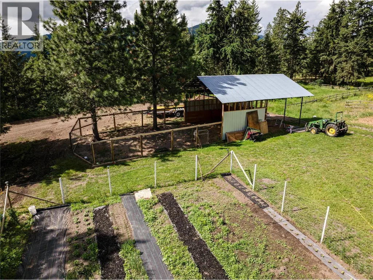
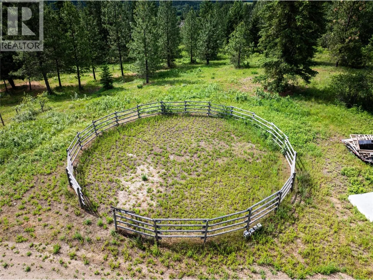
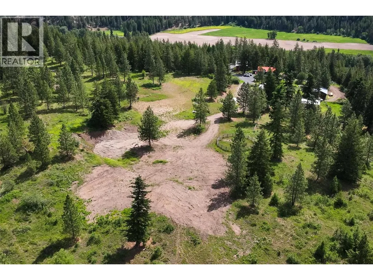
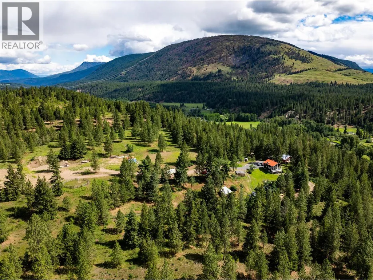
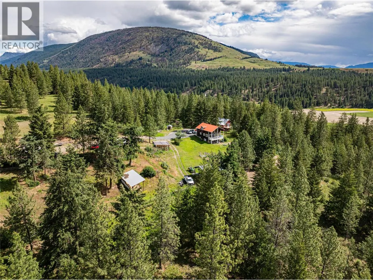
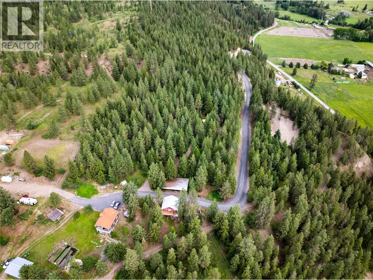
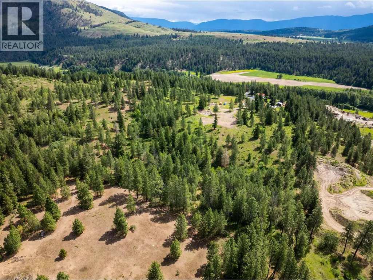
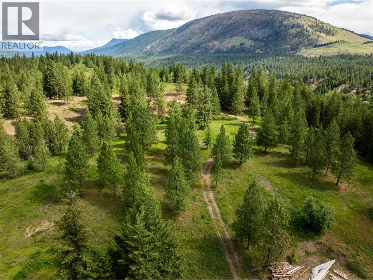
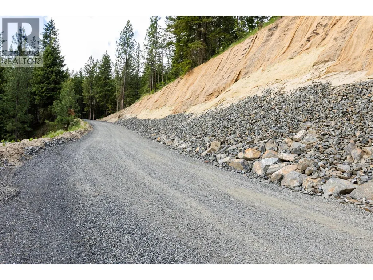
105 acres of land, Private setting with 4 homes and 5 separate living spaces, excellent rental income a large workshop and out buildings, 50 acres of cleared land. Zoning is Rural & in ALR. Well suited for horses. Lots of fences in place, maybe a Guest Ranch or Bed & Bale. Main house 2400 sqft, 2 bedrooms 1.5 baths on main floor with vaulted ceilings, skylight and loft. The walkout basement that has 1 bedroom 1 bathroom was renovated 2023, the cottage 1400 sqft fully renovated 2023 3 bedrooms, 2 bathrooms. Shop with suite, 1 bedroom 2 bath open living room, kitchen concept above the workshop has been fully renovated 2023. workshop 36x30 with overhead door. 4th home 1350 sqft 3 bedroom manufactured home on lower 2 acres. 50x35 equipment shed, 32x20 hay shed, 24x20 greenhouse, large garden area, paddocks, horse shelter, round pen, 82 ft deep well at 100 gpm. 4 separate Hydro meters, sand & gravel on property for own use, New water treatment system for all residences. Great for a larger family or other business ventures. The options are endless. Information displayed is believed to be accurate, all measurements are approximate and not to be relied on. (id:7434)
General Features
| Features | Private setting, Irregular lot size, Balcony |
|---|---|
| Community Features | Rural Setting |
| Property Type | Single Family |
| Neighbourhood | Salmon Valley |
| Building Architectural Style | Ranch |
| Building Cooling Type | See Remarks |
| Building Type | House |
| Ownership Type | Freehold |
| Building.StoriesTotal | 3 |
Interior Features
| Building Fireplace Present | False |
|---|---|
| Building Heating Type | See remarks |
| Basement Type | Full |
| Construction Style Attachment | Detached |
| Flooring Type | Tile |
| Living Area Range | 2200 |
| Bedrooms | 3 |
Exterior Features
| ViewType | Valley view |
|---|---|
| Building Roof Material | Metal |
| Building Roof Style | Unknown |
| Landscape Features | Wooded area |
| Sewer | Septic tank |
| Exterior Finish | Wood siding |
| Fence Type | Fence |
Room Details
| Room | Dimensions | Level | Flooring | Details |
|---|---|---|---|---|
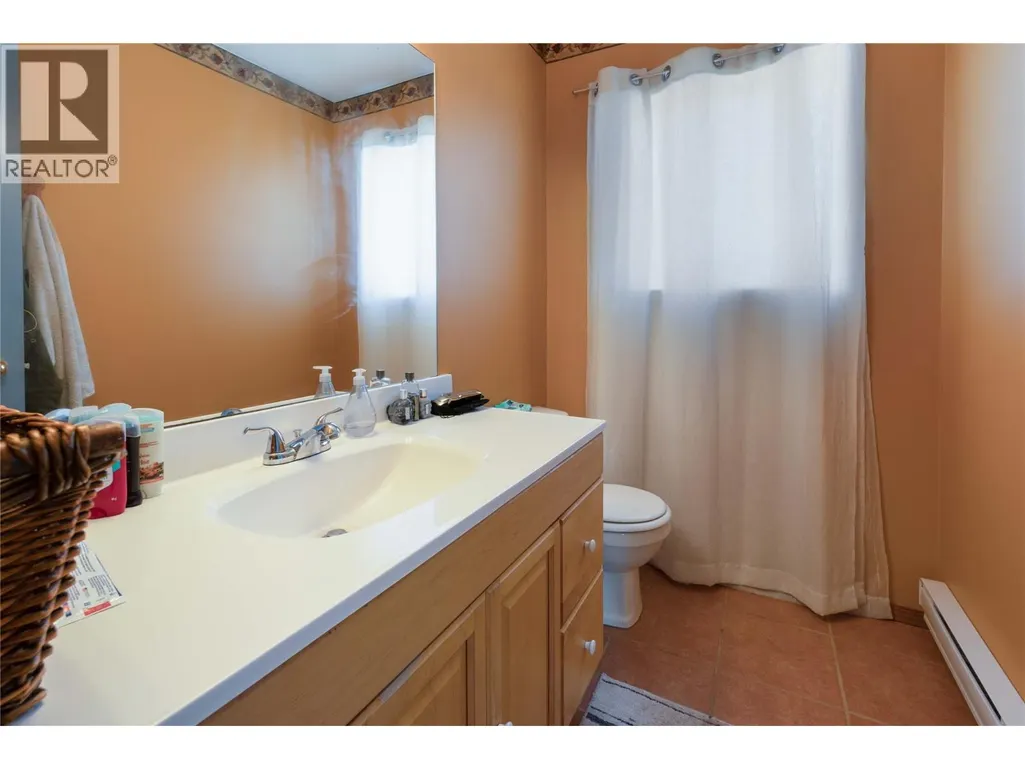
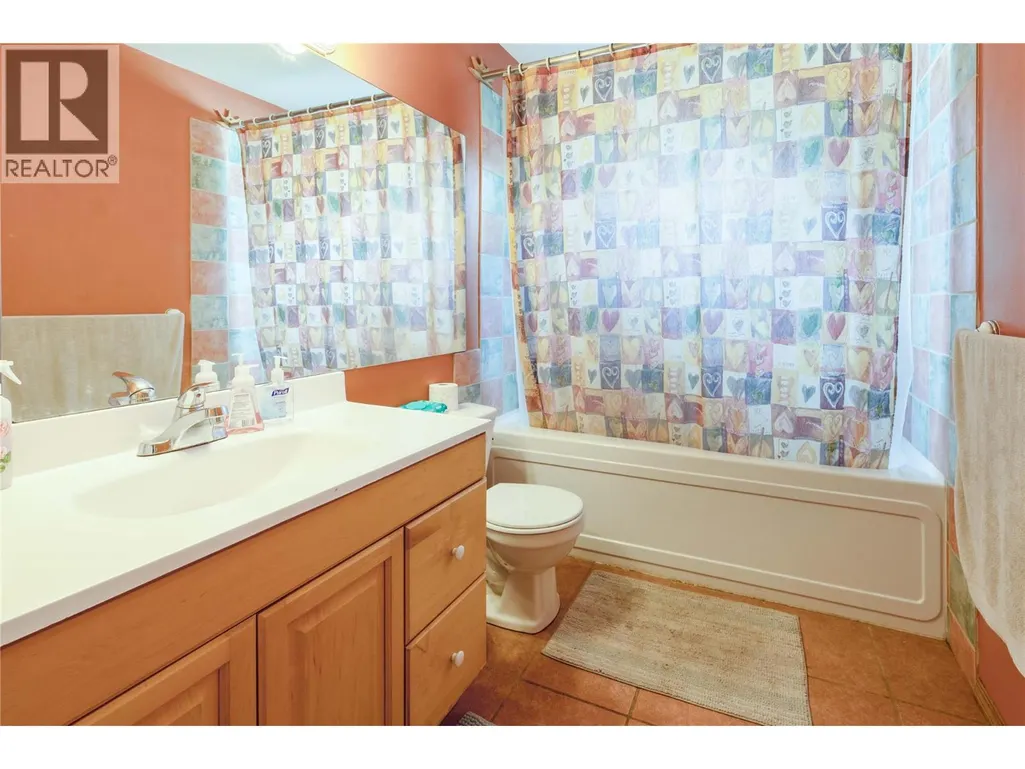
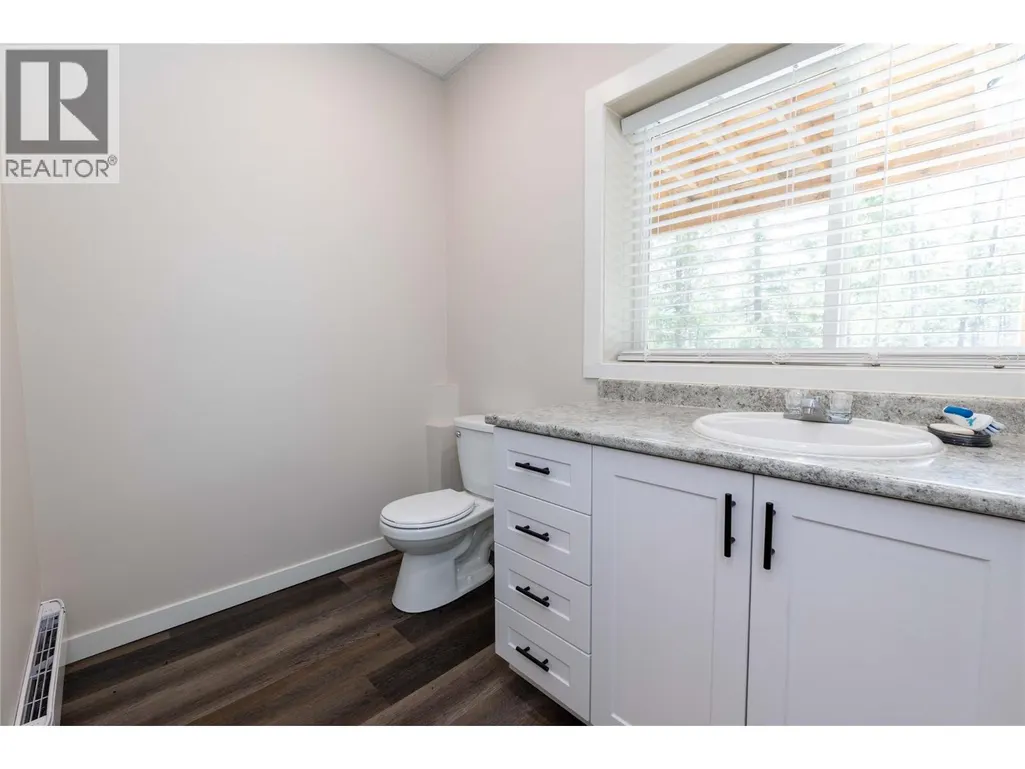
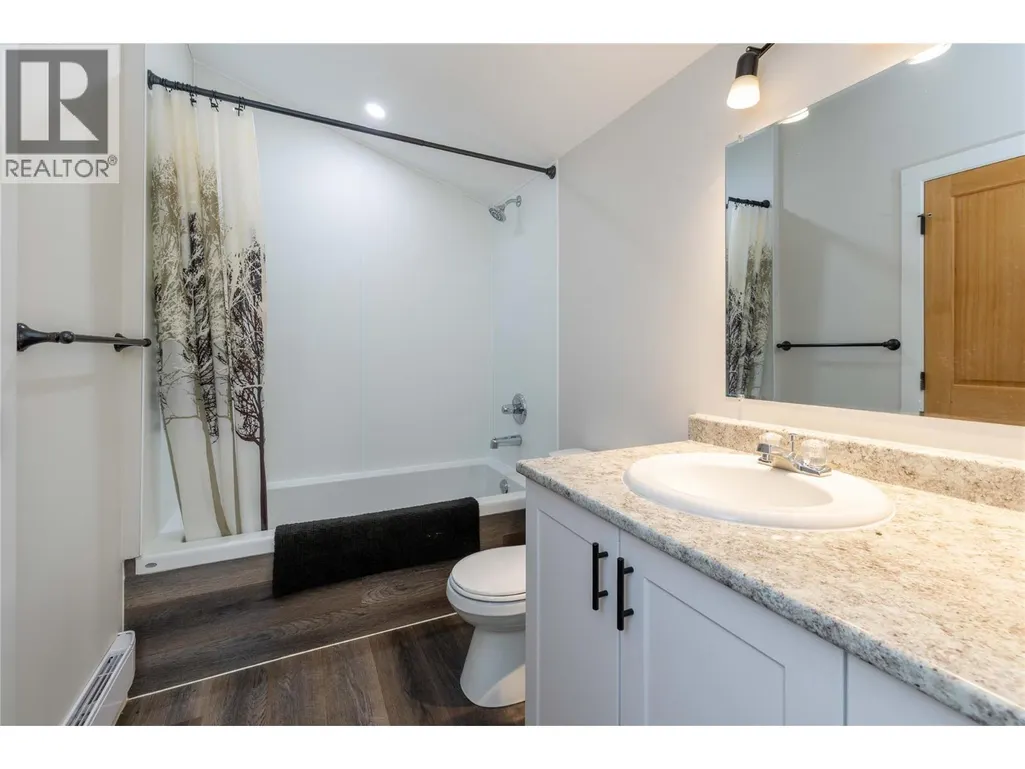
| 3pc Bathroom | 8'9'' x 6'0'' | Main level | ||
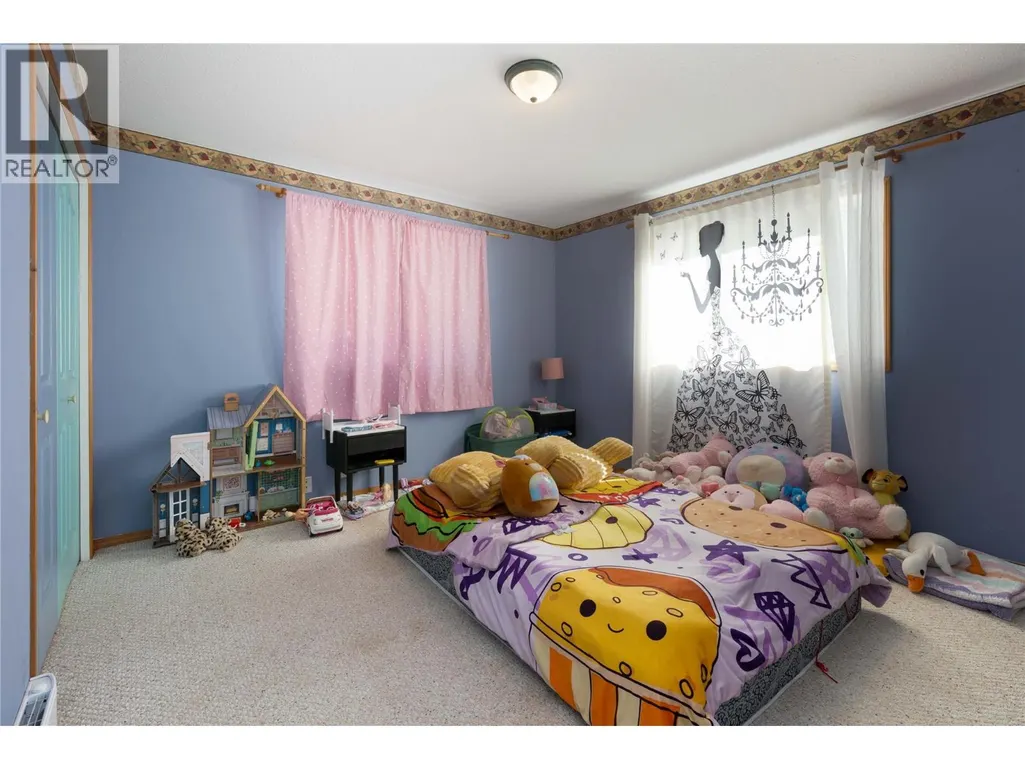
| Bedroom | 12'0'' x 14'0'' | Main level | ||
| Dining room | 13'0'' x 7'0'' | Main level | ||
| Foyer | 11'6'' x 6'0'' | Main level | ||
| Full bathroom | Measurements not available | Basement | ||
| Kitchen | 13'0'' x 8'0'' | Main level | ||
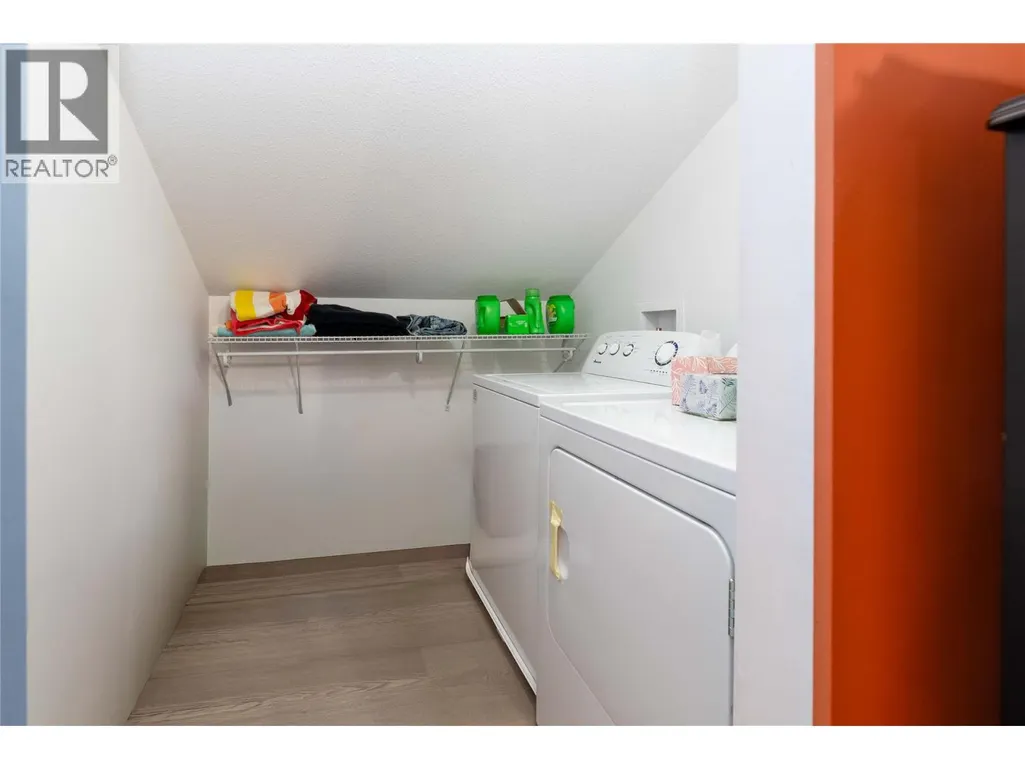
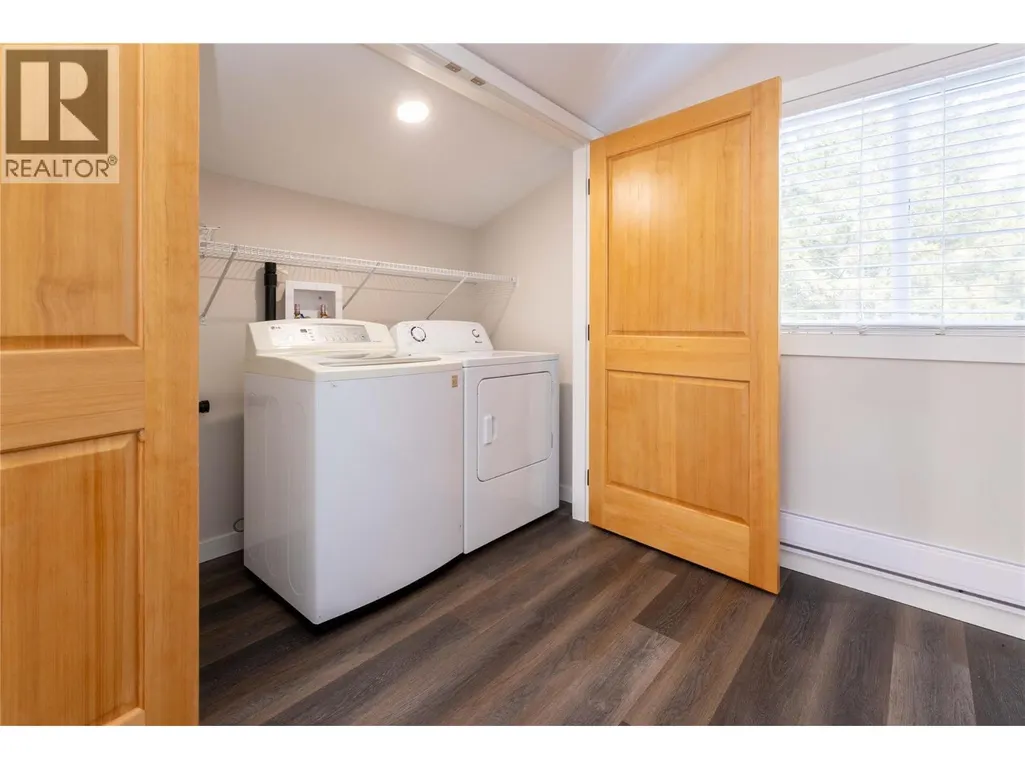
| Laundry room | 13'0'' x 13'0'' | Basement | ||
| Living room | 14'0'' x 13'0'' | Main level | ||
| Partial ensuite bathroom | 7'0'' x 5'0'' | Second level | ||
| Primary Bedroom | 19'6'' x 14'0'' | Second level | ||
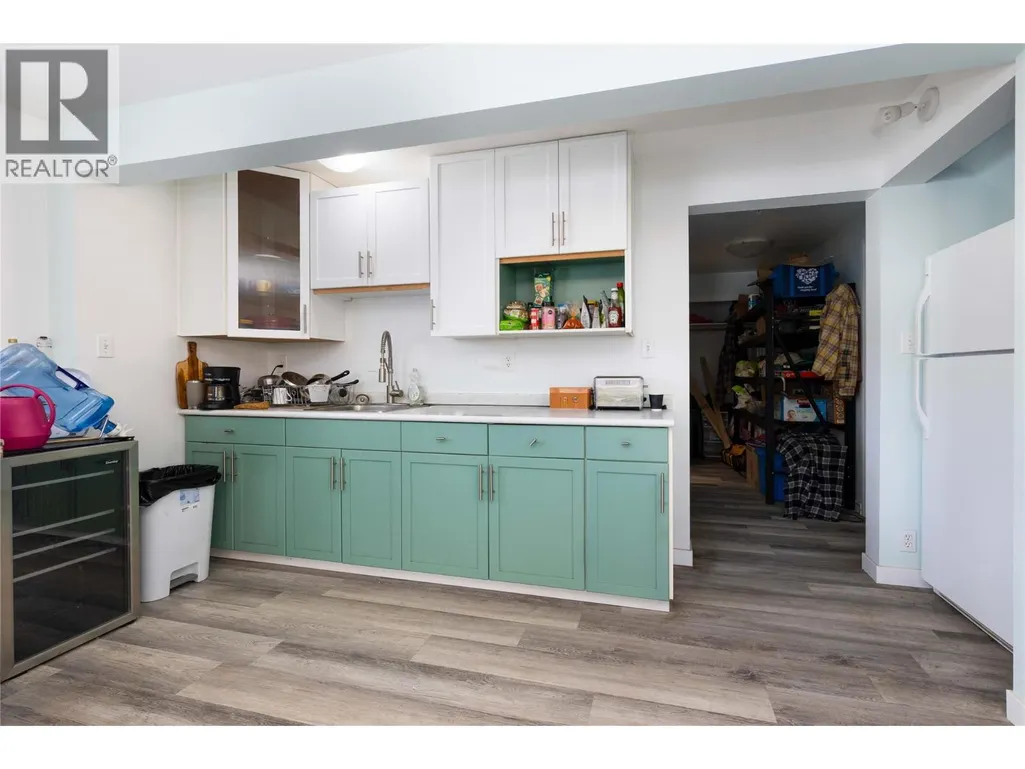
| Recreation room | 13'6'' x 25'6'' | Basement |
Amenities
- Views
- New Construction
- Adult 55+
- Lease To Own
- No Strata Fees
- Furnished
- Primary On Main
- Air Conditioning
- Seller Finance
- Green
- Fixer Upper
- Horse
- Golf
- Fireplace
- Deck
- Garage
- Basement
- Pool

Property vs Single Family Average in V1E 3H9
Price
Year Built
In The Neighbourhood
Salmon Arm
$ 869,900
- Type
- Single Family
- Size
- 1,677 SqFt
- Rooms
- 2 Beds + 2 Baths
Listed by: Coldwell Banker Executives Realty
Views
Salmon Arm
$ 869,900
- Type
- Single Family
- Size
- 1,677 SqFt
- Rooms
- 2 Beds + 2 Baths
Coldwell Banker Executives Realty
Salmon Arm
$ 172,000
- Type
- Single Family
- Size
- 924 SqFt
- Rooms
- 2 Beds + 2 Baths
Listed by: Century 21 Assurance Realty Ltd
Salmon Arm
$ 948,000
- Type
- Single Family
- Size
- 2,492 SqFt
- Rooms
- 3 Beds + 2.5 Baths
Listed by: Coldwell Banker Executives Realty
Views
Salmon Arm
$ 948,000
- Type
- Single Family
- Size
- 2,492 SqFt
- Rooms
- 3 Beds + 2.5 Baths
Coldwell Banker Executives Realty
Water Views
Salmon Arm
$ 1,180,000
- Type
- Single Family
- Size
- 2,799 SqFt
- Rooms
- 5 Beds + 3.5 Baths
Listed by: Century 21 Assurance Realty Ltd
