
Views
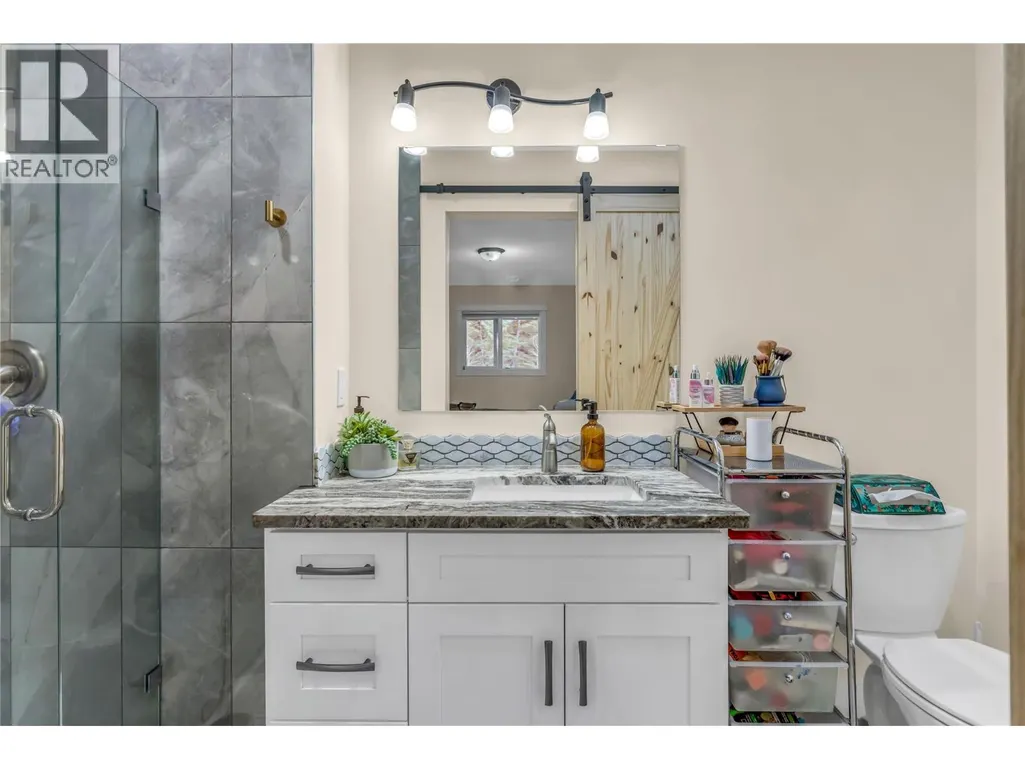
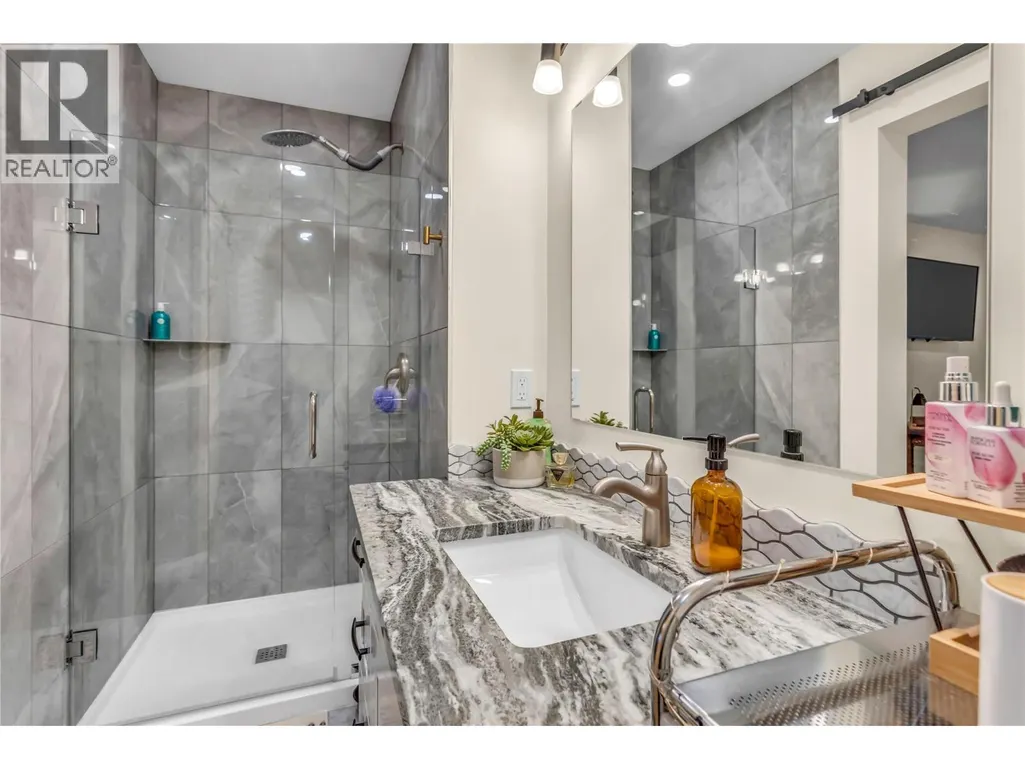
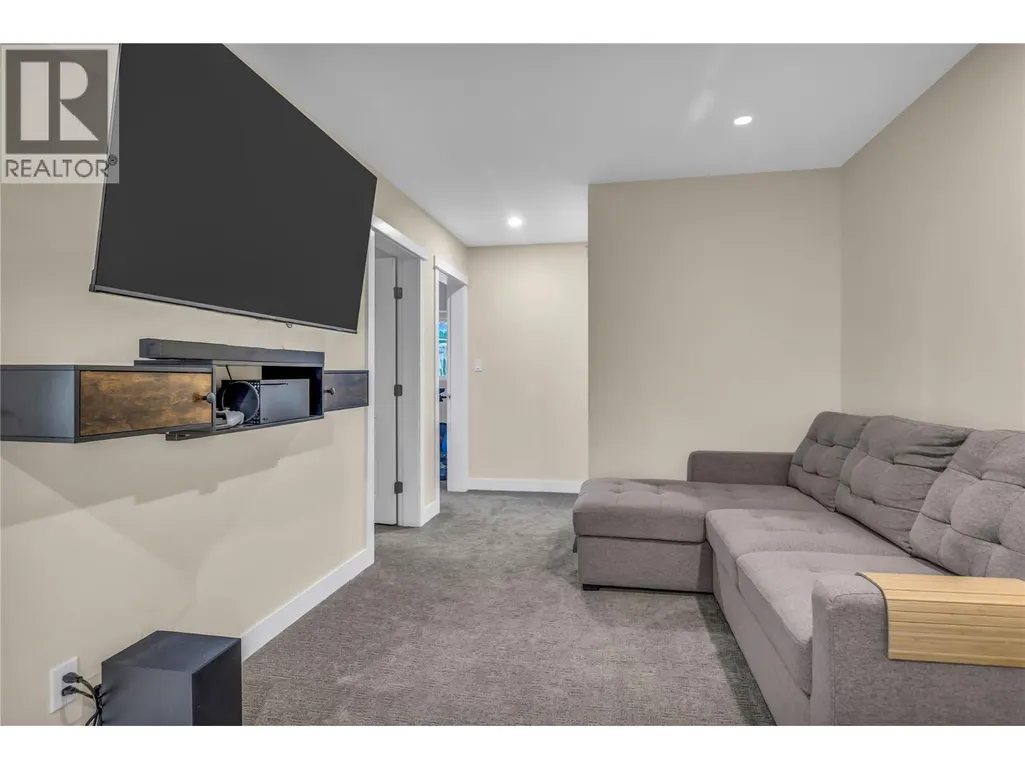
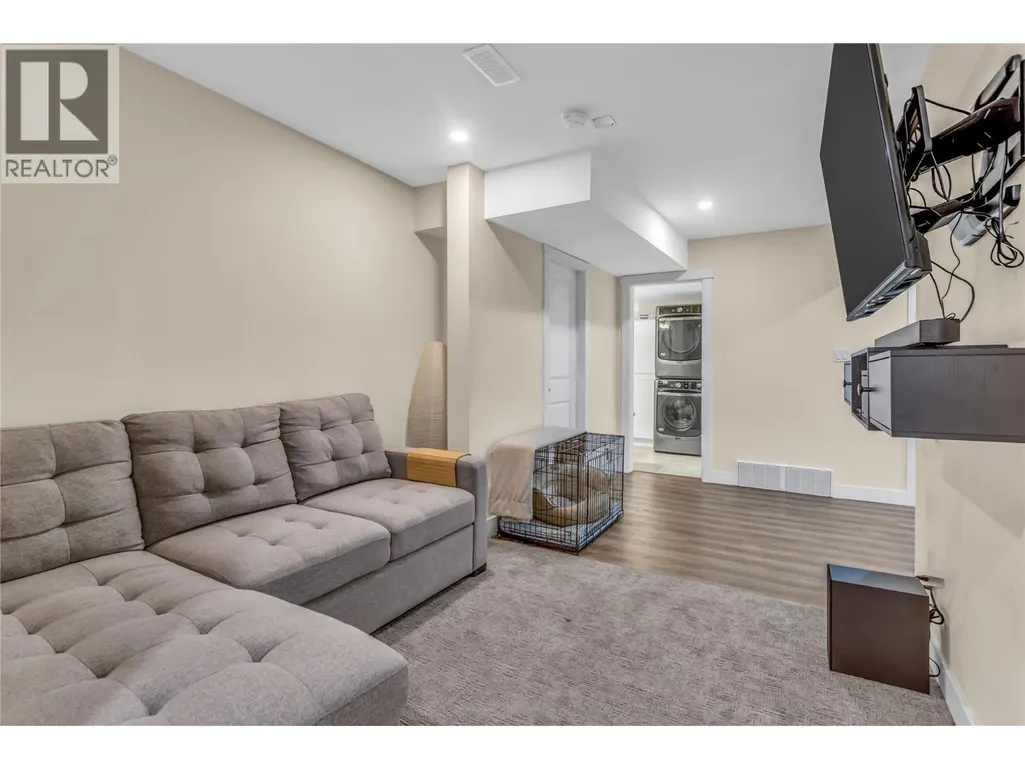
Address
2621 Salmon River Road, Salmon Arm, BC
Price
$ 1,180,000
Property Attributes
- ID#10384739
- TypeSingle Family
- Listing Status Active
- MunicipalitySalmon Arm
- CitySalmon Arm
- AreaSalmon Arm
- NeighbourhoodSalmon Valley
- Postal CodeV1E 3H8
- StyleRanch
- Year Built2003
- Price$ 1,180,000
- Bedrooms5
- Bathrooms3
- Half Bathrooms1
- Sqr Footage2799
- Lot Size18.88 Acres
Data Source:
Canadian Real Estate Association (CREA)
Property Description
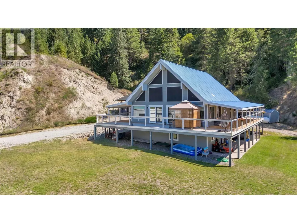
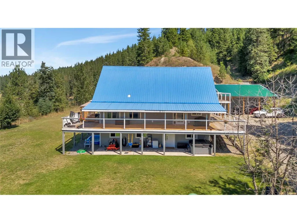
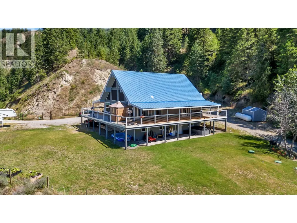
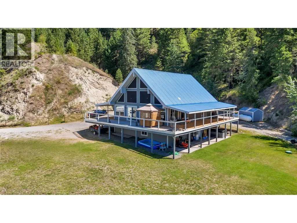
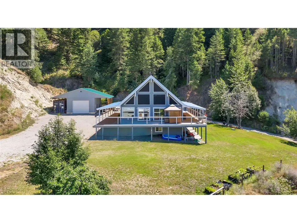
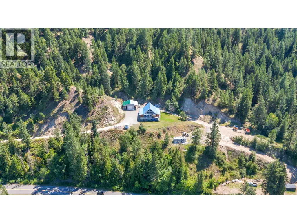
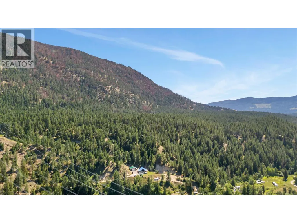
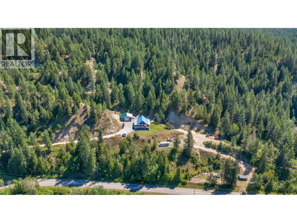
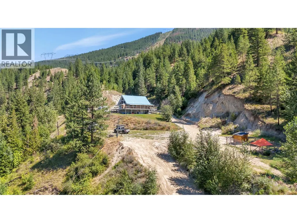
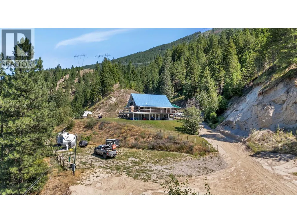
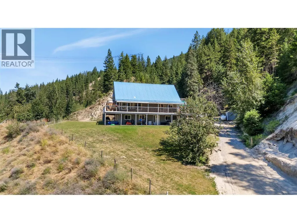
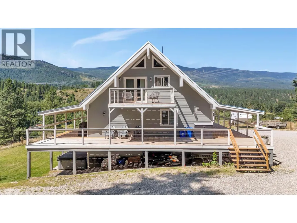
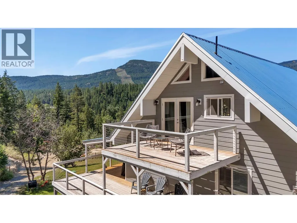
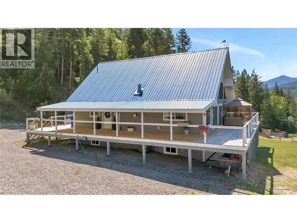
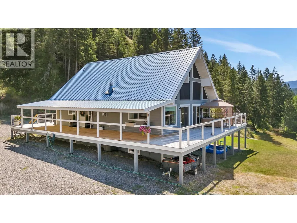
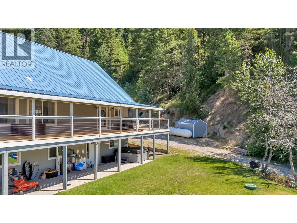
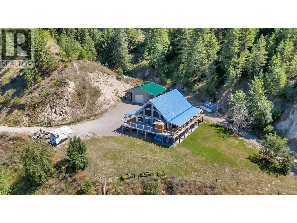
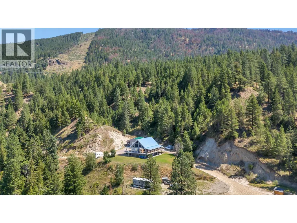
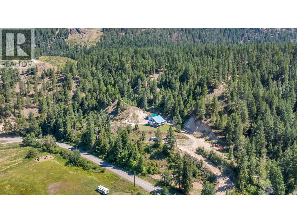
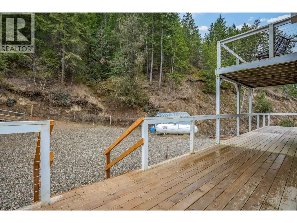
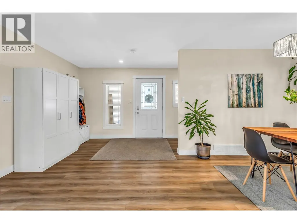
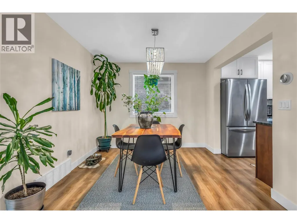
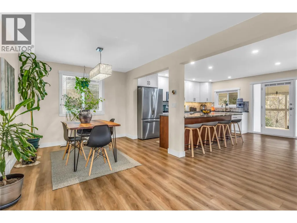
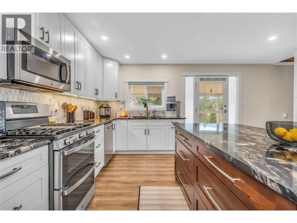
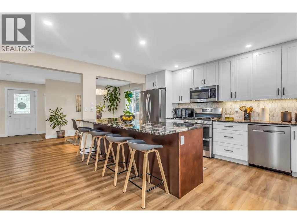
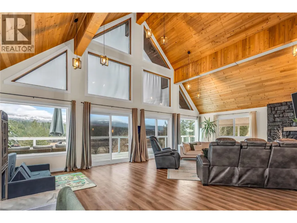
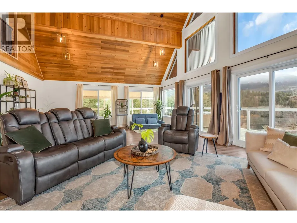
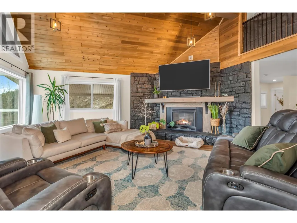
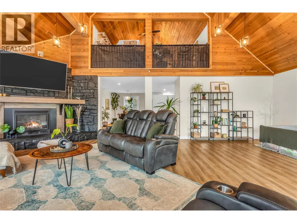
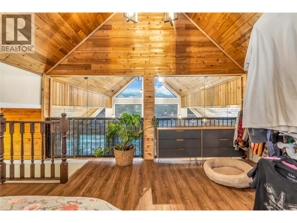
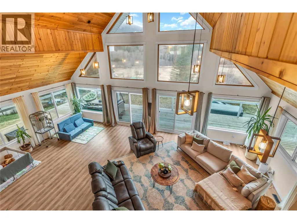
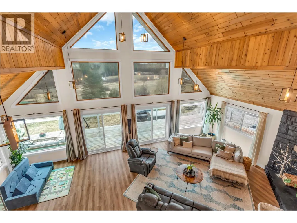
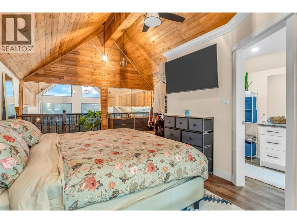
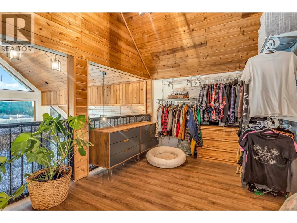
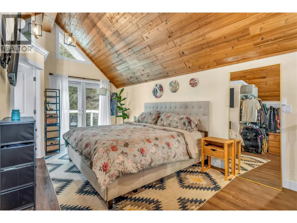
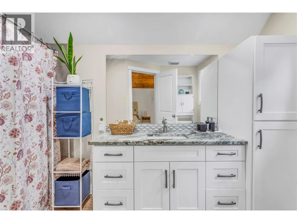
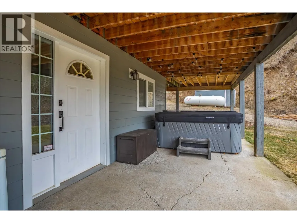
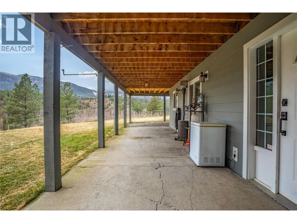
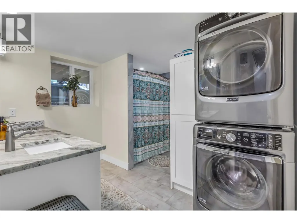
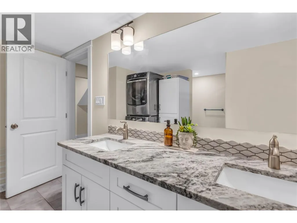
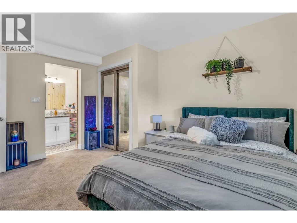
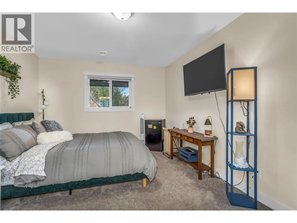
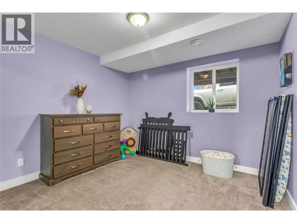
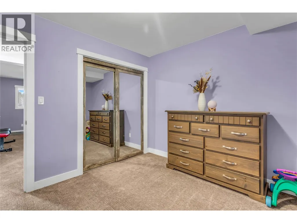
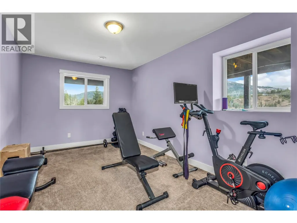
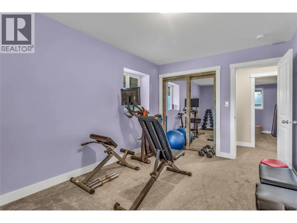
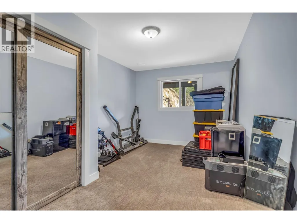
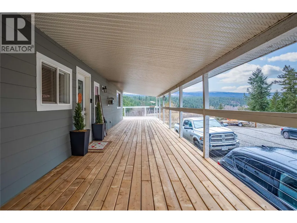
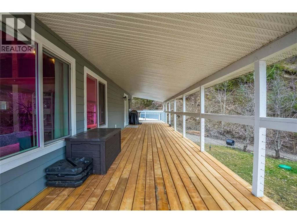
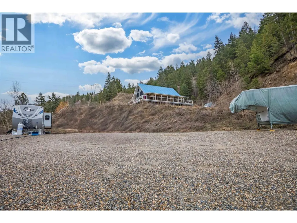
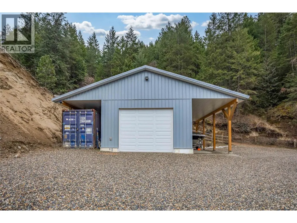
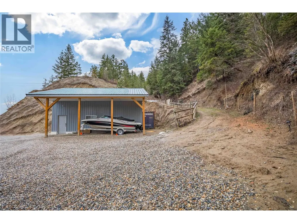
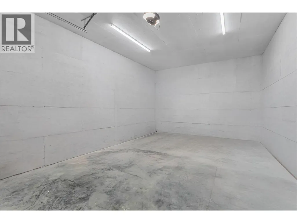
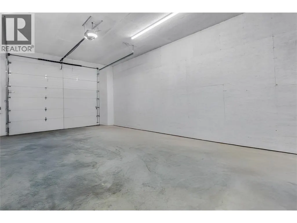
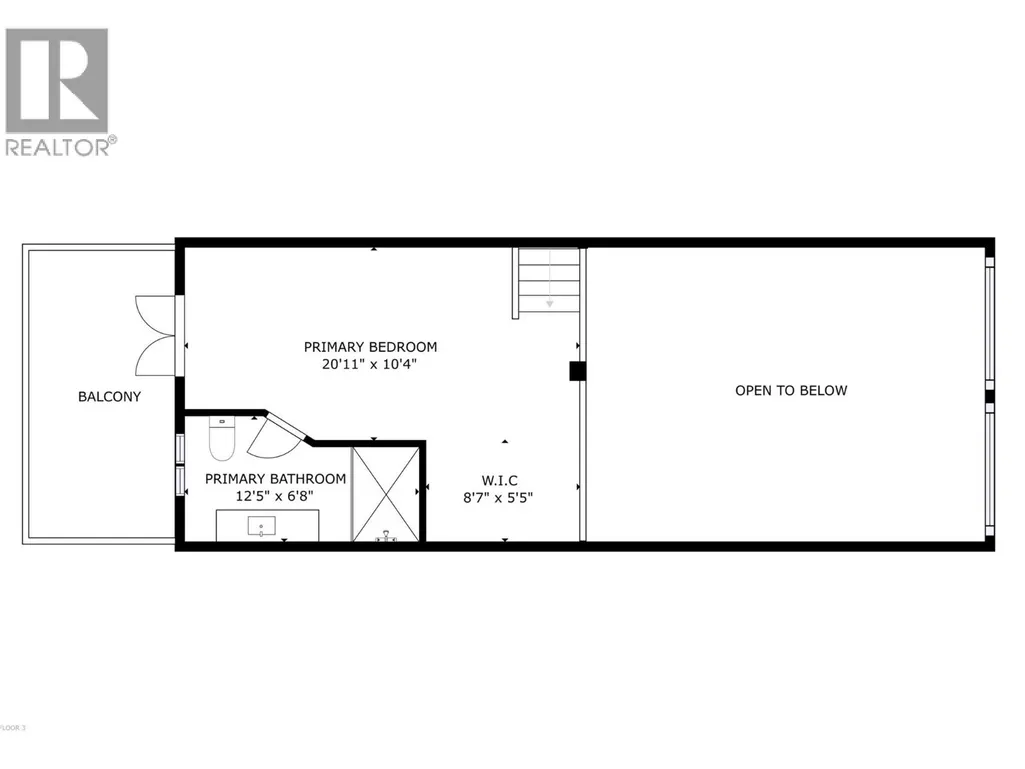
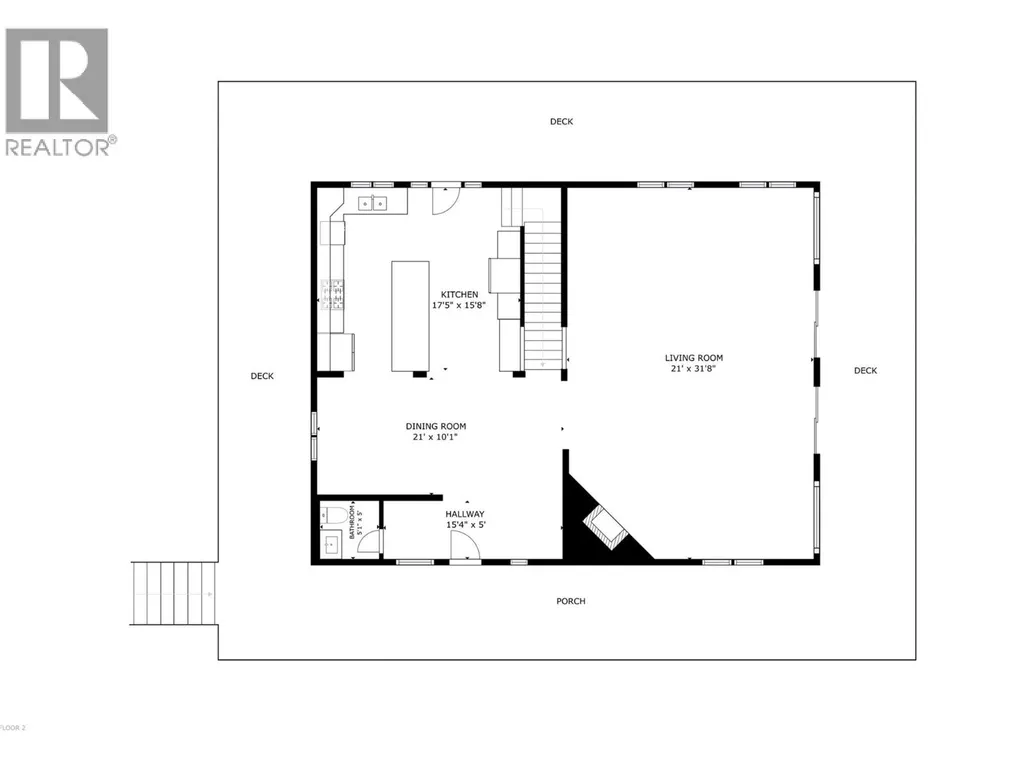
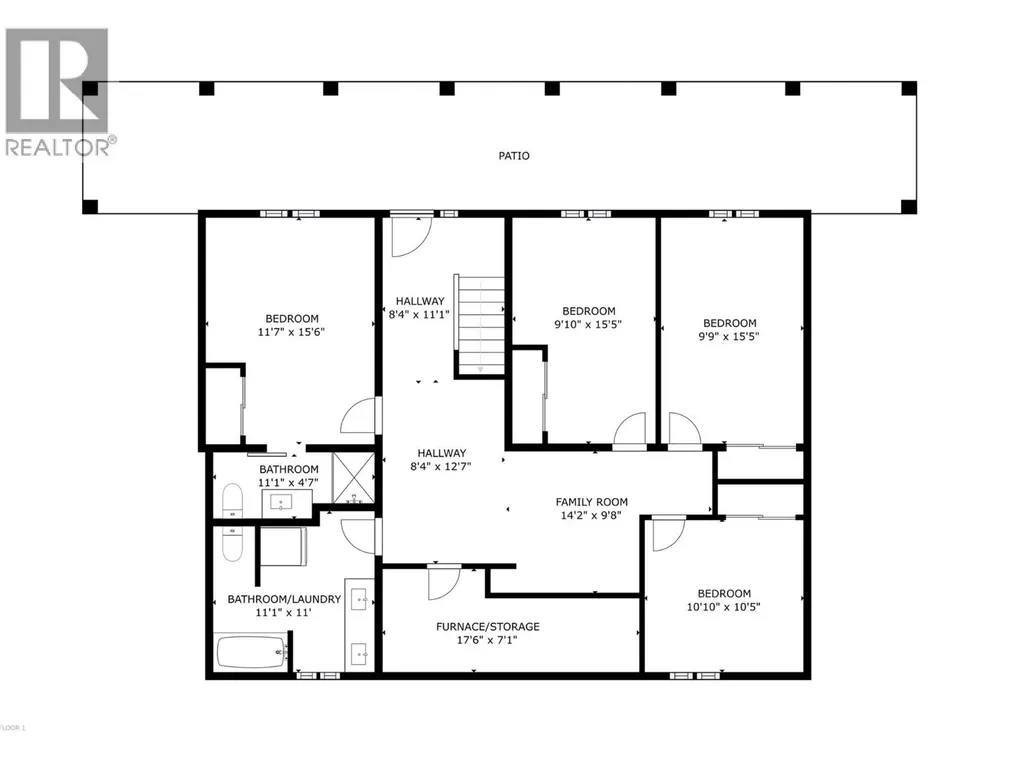
Amazing property in Silver Creek! Views to die for. Outdoor enthusiasts make note. This property offers the privacy and space you're looking for while still being close to services and amenities in either Vernon (20 minutes) or Salmon Arm (20 minutes). This acreage backs onto crown land with miles of trails to explore right from your yard. Beautiful 5 bedroom 3 1/2 bath home with a vaulted ceiling in the living room that provides a beautiful view of the valley to the west. Huge wrap-around deck allows for enjoyment of the outdoor space. Well appointed kitchen with newer stainless appliances and granite countertops. Large island makes it a great space for entertaining. Loft primary suite opens to the living room below and provides stunning views to wake up to. On-suite and a deck off the back of the suite make it a very cool space. The walk out lower level has 4 bedrooms , one with it's own ensuite. Also a lounge area/man cave/common area. Detached 20'x32' shop and sea can provide tons of storage. 2 RV pads with full hook-ups for when guests come. Even a chicken coop for your farm fresh eggs. (id:7434)
General Features
| Features | Private setting, Treed, Central island, One Balcony |
|---|---|
| Community Features | Rural Setting |
| Property Type | Single Family |
| Neighbourhood | Salmon Valley |
| Building Appliances | Refrigerator, Dishwasher, Dryer, Range - Gas, Washer |
| Building Architectural Style | Ranch |
| Building Cooling Type | Central air conditioning |
| Parking Space Total | 5 |
| Building Type | House |
| Ownership Type | Freehold |
| Building.StoriesTotal | 2.5 |
Interior Features
| Building Fireplace Present | True |
|---|---|
| Building Fireplace Total | 1 |
| Building Fireplace Type | Unknown |
| Building Heating Type | See remarks |
| Basement Type | Full |
| Construction Style Attachment | Detached |
| Fireplace Fuel | Gas |
| Flooring Type | Carpeted, Vinyl |
| Living Area Range | 2799 |
| Bedrooms | 5 |
Exterior Features
| ViewType | Mountain view, Valley view |
|---|---|
| Building Roof Material | Metal |
| Building Roof Style | Unknown |
| Landscape Features | Wooded area |
| Sewer | Septic tank |
| Exterior Finish | Vinyl siding |
Room Details
| Room | Dimensions | Level | Flooring | Details |
|---|---|---|---|---|
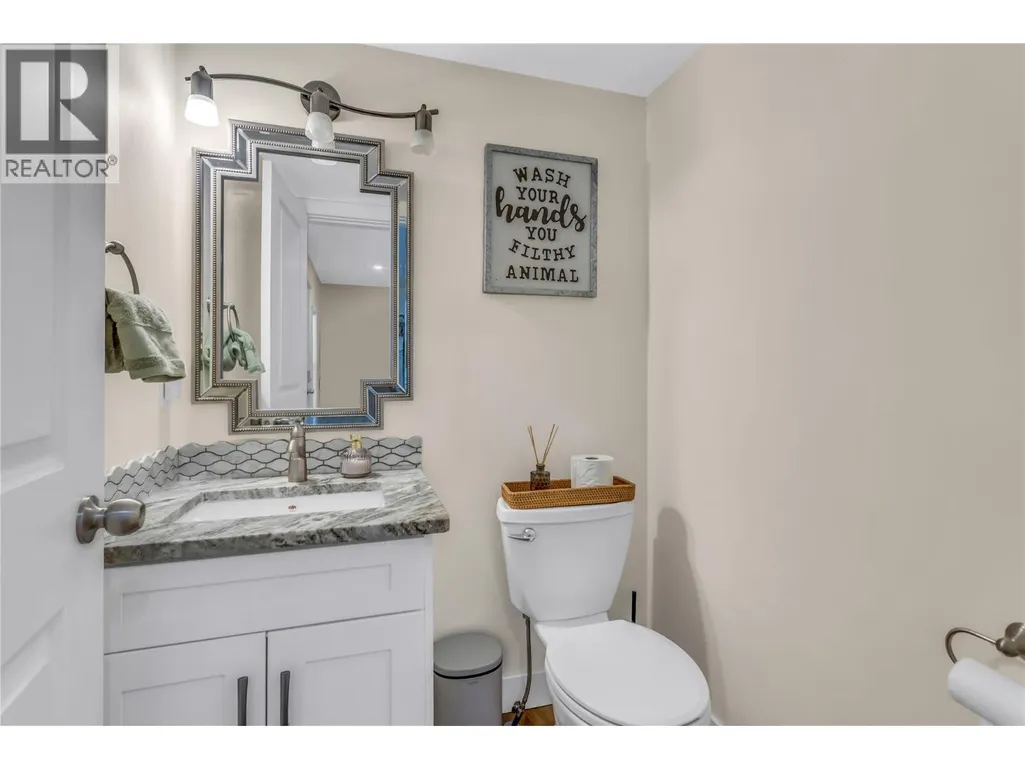
| 2pc Bathroom | 5'0'' x 5'0'' | Main level | ||
| 4pc Ensuite bath | 11'9'' x 4'8'' | Basement | ||
| 5pc Bathroom | 11'9'' x 10'10'' | Basement | ||
| Bedroom | 11'9'' x 15'1'' | Basement | ||
| Dining nook | 8'3'' x 14'8'' | Main level | ||
| Dining room | 10'2'' x 10'0'' | Main level | ||
| Family room | 22'8'' x 12'1'' | Basement | ||
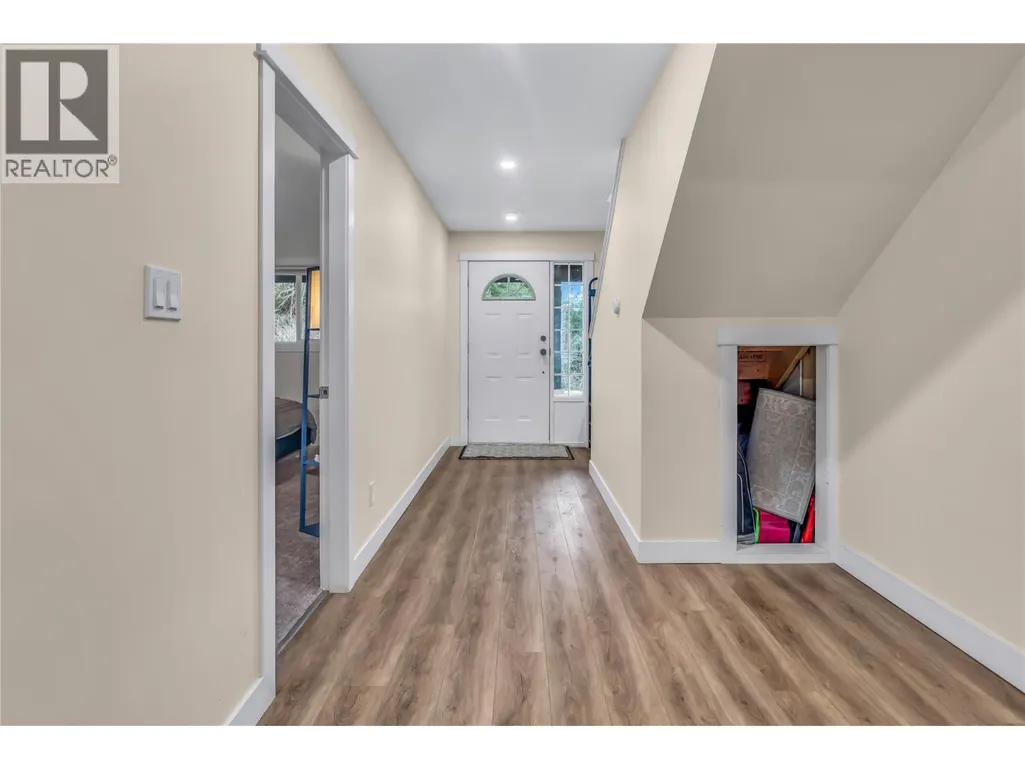
| Foyer | 14'11'' x 15'1'' | Main level | ||
| Kitchen | 8'5'' x 14'8'' | Main level | ||
| Living room | 20'7'' x 30'1'' | Main level | ||
| Primary Bedroom | 20'5'' x 17'4'' | Second level | ||
| Storage | 17'4'' x 6'7'' | Basement |
Amenities
- Views
- New Construction
- Adult 55+
- Lease To Own
- No Strata Fees
- Furnished
- Primary On Main
- Air Conditioning
- Seller Finance
- Green
- Fixer Upper
- Horse
- Golf
- Fireplace
- Deck
- Garage
- Basement
- Pool

Property vs Single Family Average in V1E 3H8
Price
Year Built
In The Neighbourhood
Salmon Arm
$ 869,900
- Type
- Single Family
- Size
- 1,677 SqFt
- Rooms
- 2 Beds + 2 Baths
Listed by: Coldwell Banker Executives Realty
Views
Salmon Arm
$ 869,900
- Type
- Single Family
- Size
- 1,677 SqFt
- Rooms
- 2 Beds + 2 Baths
Coldwell Banker Executives Realty
Salmon Arm
$ 172,000
- Type
- Single Family
- Size
- 924 SqFt
- Rooms
- 2 Beds + 2 Baths
Listed by: Century 21 Assurance Realty Ltd
Salmon Arm
$ 948,000
- Type
- Single Family
- Size
- 2,492 SqFt
- Rooms
- 3 Beds + 2.5 Baths
Listed by: Coldwell Banker Executives Realty
Views
Salmon Arm
$ 948,000
- Type
- Single Family
- Size
- 2,492 SqFt
- Rooms
- 3 Beds + 2.5 Baths
Coldwell Banker Executives Realty
Water Views
Salmon Arm
$ 1,180,000
- Type
- Single Family
- Size
- 2,799 SqFt
- Rooms
- 5 Beds + 3.5 Baths
Listed by: Century 21 Assurance Realty Ltd
