











Address
1840 10 Street Sw Unit# 9, Salmon Arm, BC
Price
$ 828,500
Property Attributes
- ID#10392841
- TypeSingle Family
- Listing Status Active
- MunicipalitySalmon Arm
- CitySalmon Arm
- NeighbourhoodSW Salmon Arm
- Postal CodeV1E 0H2
- StyleSingle Family Dwelling
- Year Built2024
- Price$ 828,500
- Bedrooms4
- Bathrooms2
- Half Bathrooms1
- Sqr Footage2484
- Lot Size0.1 Acres
Data Source:
RLP - CREA EN
Property Description
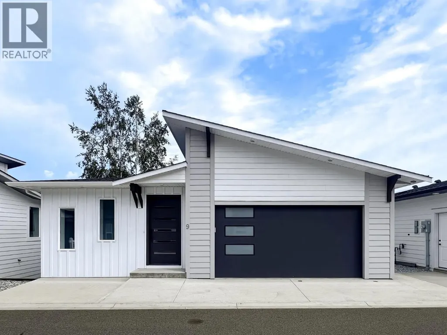
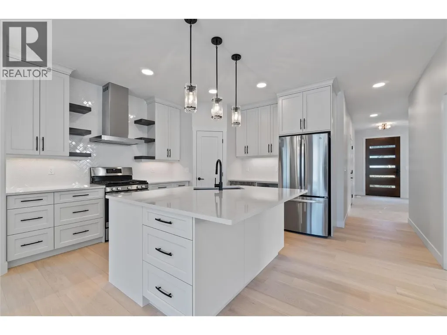
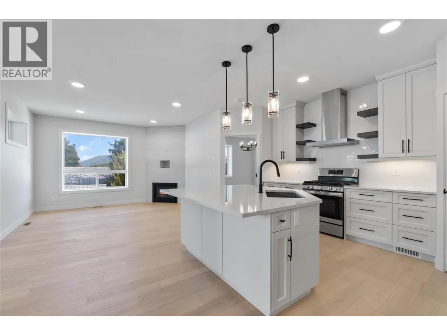
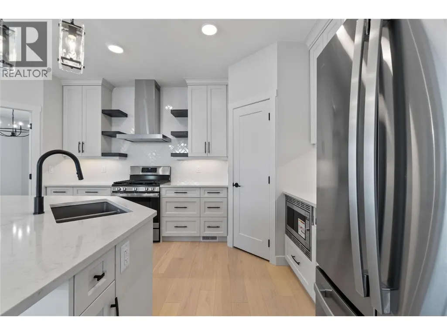
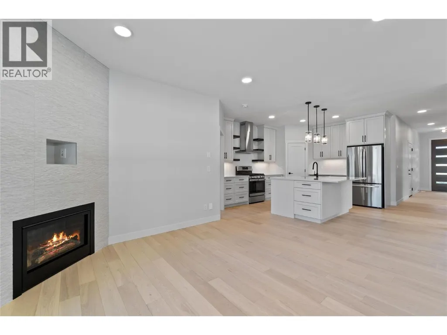
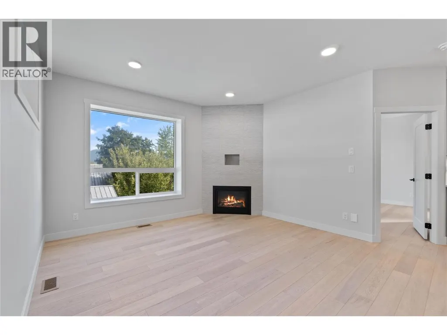
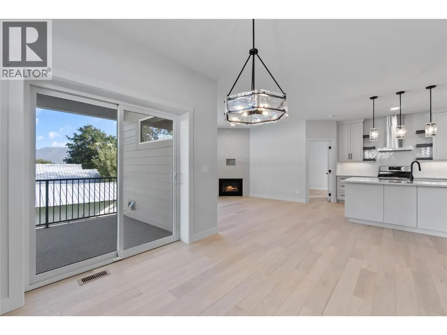
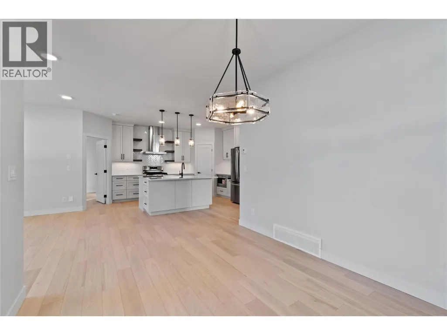
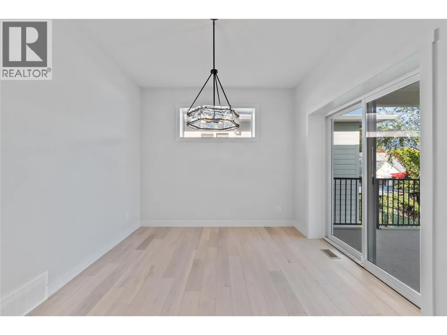
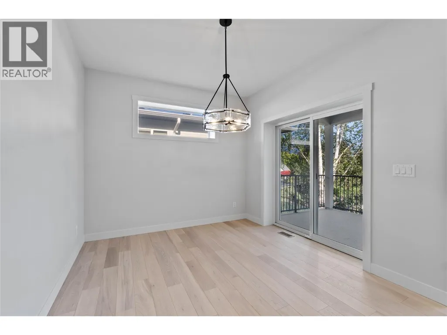
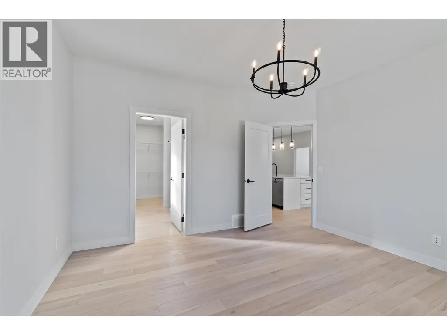
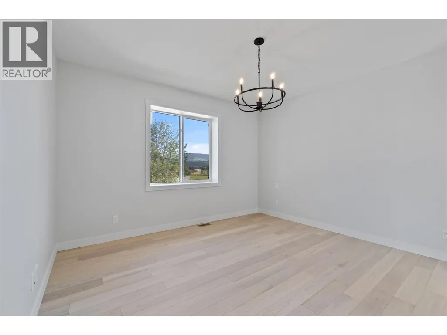
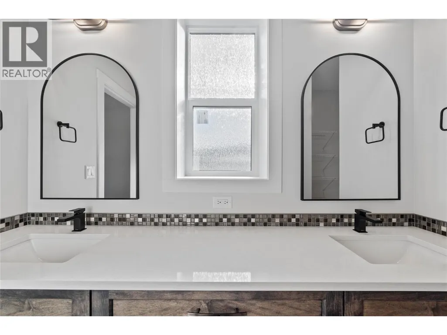
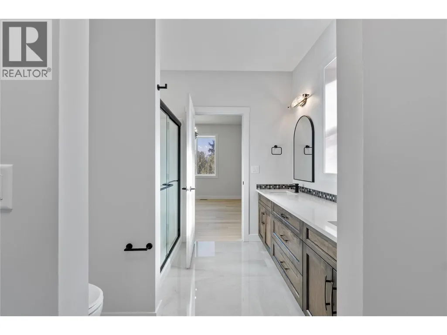
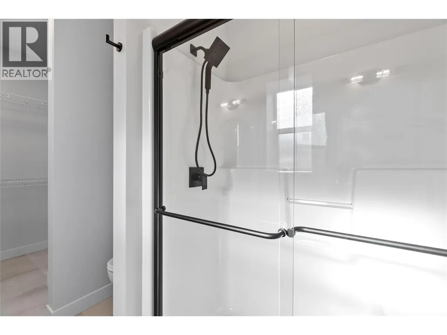
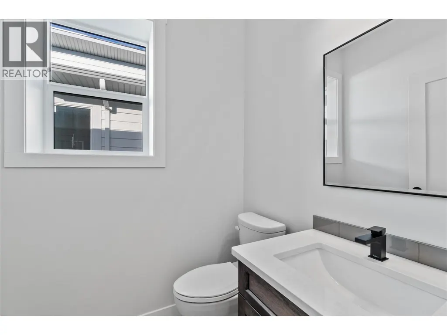
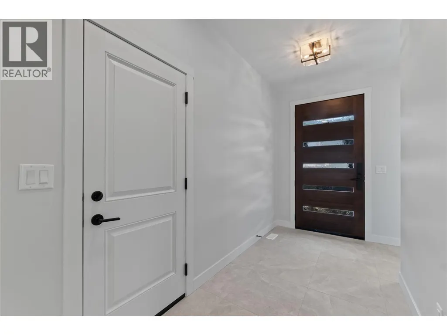
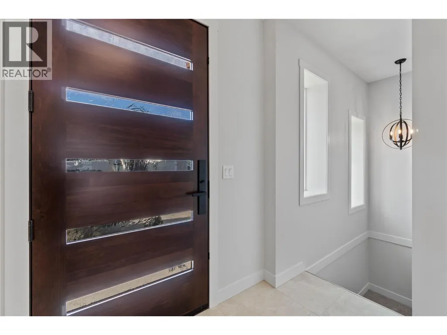
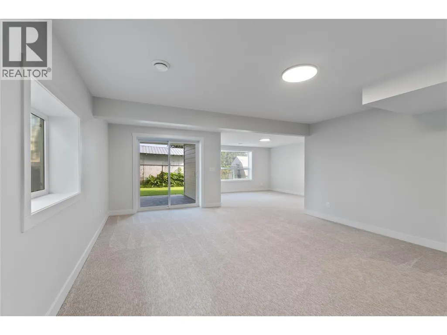
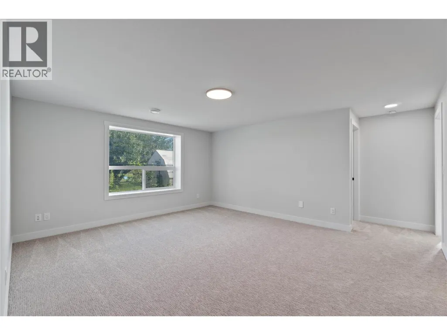
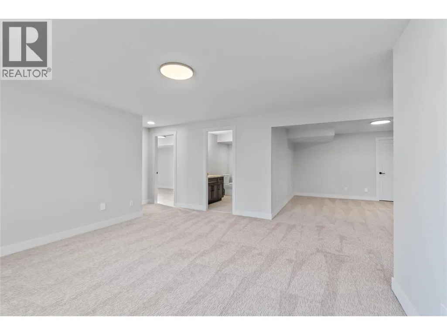
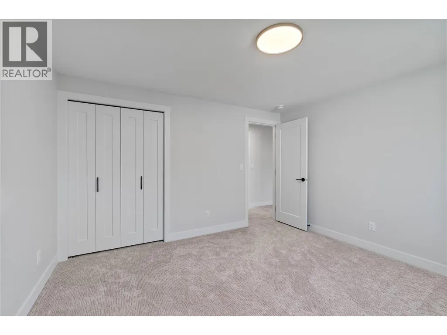
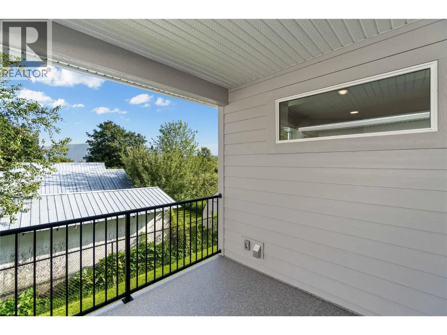
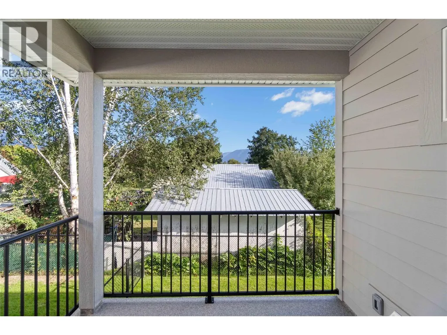
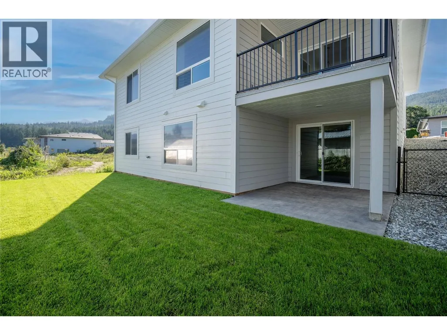
Seller Pays the GST! Quality-built and loaded with extras, this beautiful 4-bedroom, 2.5-bath home offers exceptional value and energy efficiency. From the spacious foyer, you'll immediately appreciate the attention to detail, including engineered hardwood flooring, ceramic tile, custom cabinetry, and quartz countertops throughout. The thoughtfully designed kitchen is a chef's dream, featuring a large island, walk-in pantry, and all appliances included. The bright open-concept living room boasts 9-foot ceilings, a cozy gas fireplace, and easy access to a covered deck—perfect for relaxing or entertaining. The walk-out basement offers a huge family room, providing plenty of additional living space for family or guests. An attached 21' x 21' double garage offers ample room for vehicles and storage. Built with ICF construction to the trusses, this home is approximately 80% more energy efficient than traditional wood-frame construction, helping reduce heating and cooling costs year-round. Outside, enjoy a fully landscaped yard, beautiful mountain views, and low bare land strata fees of just $80/month, which include lawn care and road maintenance. Best of all, the seller will pay the GST, adding even more value! With no age restrictions and quality construction throughout, this is an exceptional opportunity you won't want to miss.
General Features
| Terms | SALE |
|---|---|
| Neighbourhood | SW Salmon Arm |
| Construction Style | Detached |
| Property Sub Type | Single Family |
| jumpId | 28564909 |
| Property Subtype French | Single Family Dwelling |
| Listing Type French | House |
| MLS | 10392841 |
| Appliances | Refrigerator, Dishwasher, Dryer, Cooktop - Gas, Microwave, Hood Fan, Washer |
| Architectural Style | Rancher |
| Building Type | House |
| Property Type | Single Family |
| Sewer | Municipal sewage system |
Interior Features
| Fireplace | yes |
|---|---|
| Living Area Range | 2484 sqft |
| Bedrooms | 4 |
| Cooling Type | Central air conditioning |
| Heating Type | Forced air |
| Beds | 4 |
| Total Baths | 2+1 |
| Total Baths | 2+1 |
| Total Half Baths | 1 |
Exterior Features
| Exterior Finish | Other |
|---|---|
| Parking Type | Attached garage |
Amenities
- Views
- New Construction
- Adult 55+
- Lease To Own
- No Strata Fees
- Furnished
- Primary On Main
- Air Conditioning
- Seller Finance
- Green
- Fixer Upper
- Horse
- Golf
- Fireplace
- Deck
- Garage
- Basement
- Pool

Property vs Single Family Average in V1E 0H2
Price
Year Built
In The Neighbourhood
Salmon Arm
$ 435,900
- Type
- Single Family
- Size
- 1,397 SqFt
- Rooms
- 3 Beds + 2 Baths
Listed by: REMAX Shuswap
Salmon Arm
$ 569,700
- Type
- Single Family
- Size
- 1,210 SqFt
- Rooms
- 2 Beds + 2 Baths
Listed by: Coldwell Banker Executives Realty
Salmon Arm
$ 1,750,000
- Type
- Single Family
- Size
- 2,676 SqFt
- Rooms
- 4 Beds + 3.5 Baths
Listed by: eXp Realty
Primary On Main
Salmon Arm
$ 1,750,000
- Type
- Single Family
- Size
- 2,676 SqFt
- Rooms
- 4 Beds + 3.5 Baths
eXp Realty
Salmon Arm
$ 674,900
- Type
- Single Family
- Size
- 1,395 SqFt
- Rooms
- 2 Beds + 2 Baths
Listed by: REMAX Shuswap
Salmon Arm
$ 829,900
- Type
- Single Family
- Size
- 2,680 SqFt
- Rooms
- 4 Beds + 2.5 Baths
Listed by: REMAX Shuswap
Water Views
Salmon Arm
$ 1,299,000
- Type
- Single Family
- Size
- 3,034 SqFt
- Rooms
- 5 Beds + 3 Baths
Listed by: eXp Realty
Salmon Arm
$ 749,000
- Type
- Single Family
- Size
- 2,343 SqFt
- Rooms
- 5 Beds + 3 Baths
Listed by: REMAX Shuswap
Water Views
Salmon Arm
$ 1,299,000
- Type
- Single Family
- Size
- 3,034 SqFt
- Rooms
- 5 Beds + 3 Baths
eXp Realty
Viewed
Salmon Arm
$ 239,500
- Type
- Single Family
- Size
- 924 SqFt
- Rooms
- 2 Beds + 2 Baths
Listed by: REMAX Shuswap
Salmon Arm
$ 3,740,000
- Type
- Single Family
- Size
- 6,512 SqFt
- Rooms
- 5 Beds + 3.5 Baths
Listed by: Coldwell Banker Executives Realty
Salmon Arm
$ 1,195,000
- Type
- Single Family
- Size
- 2,996 SqFt
- Rooms
- 4 Beds + 3 Baths
Listed by: Real Broker B.C. Ltd
Water Views
Salmon Arm
$ 1,195,000
- Type
- Single Family
- Size
- 2,996 SqFt
- Rooms
- 4 Beds + 3 Baths
Real Broker B.C. Ltd
