
















Address
411 Christison Road Sw, Salmon Arm, BC
Price
$ 1,750,000
Property Attributes
- ID#10397652
- TypeSingle Family
- Listing Status Active
- MunicipalitySalmon Arm
- CitySalmon Arm
- NeighbourhoodSW Salmon Arm
- Postal CodeV1E 3B4
- StyleSingle Family Dwelling
- Year Built1958
- Price$ 1,750,000
- Bedrooms4
- Bathrooms3
- Half Bathrooms1
- Sqr Footage2676
- Lot Size5.48 Acres
Data Source:
RLP - CREA EN
Property Description
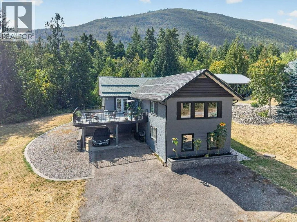
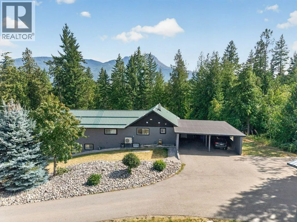
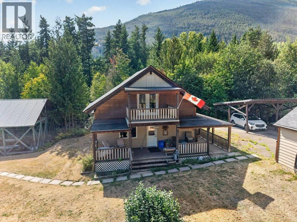
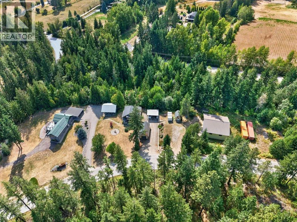
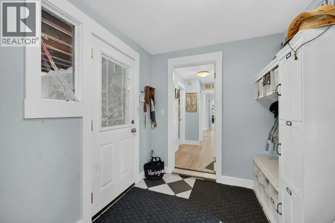
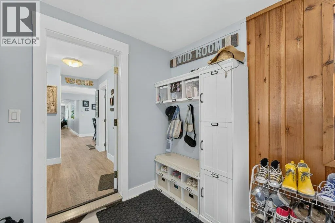
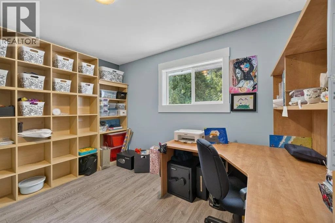
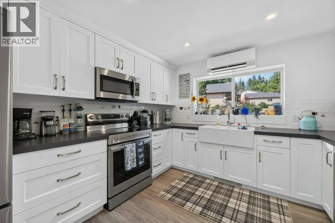
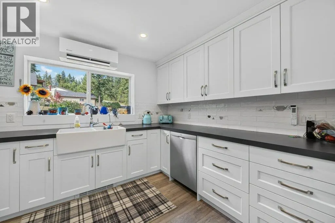
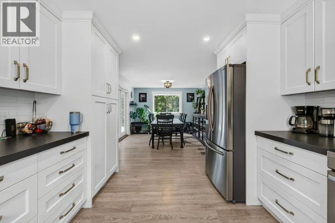
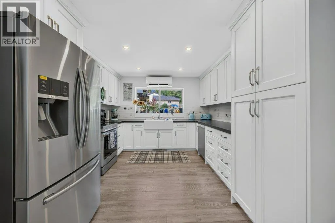
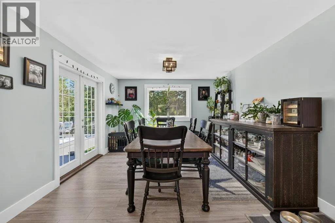
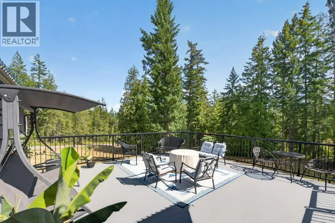
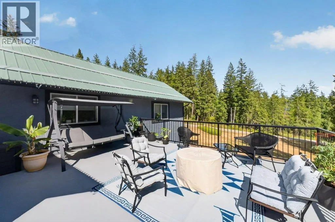
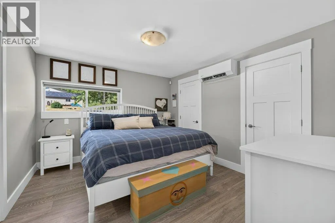
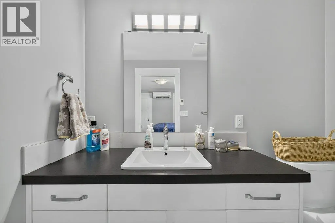
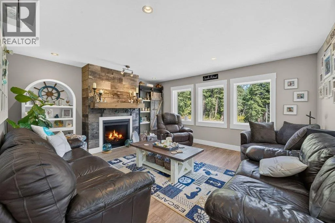
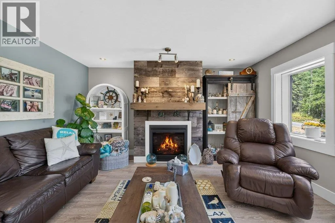
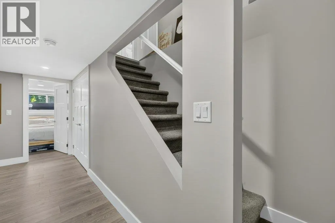
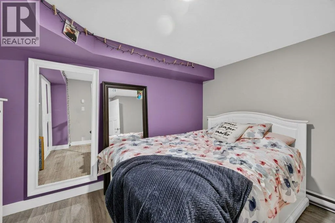
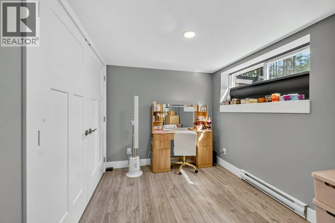
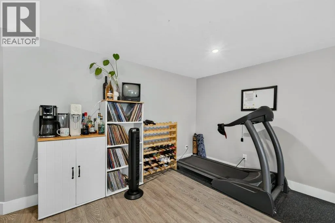
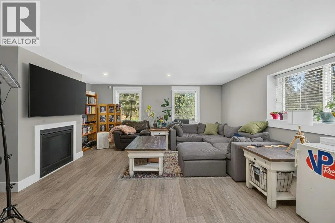
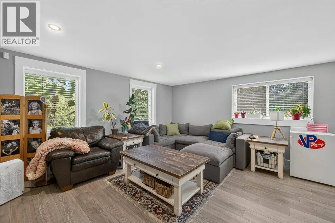
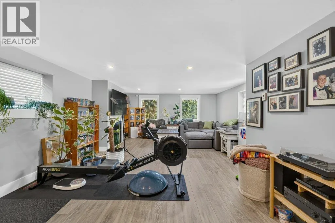
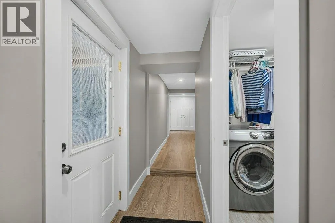
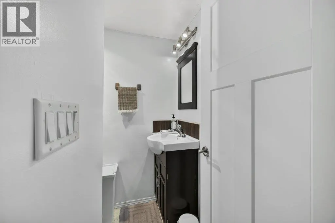
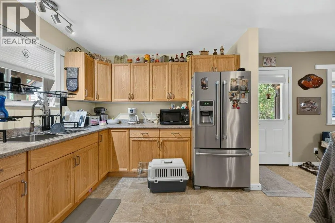
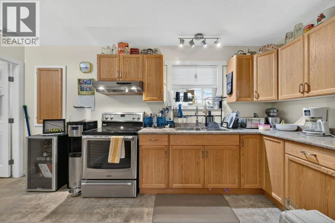
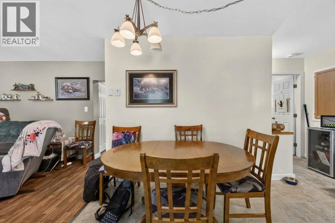
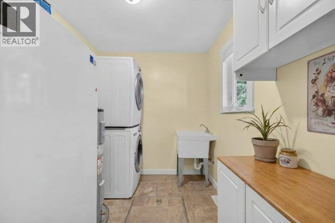
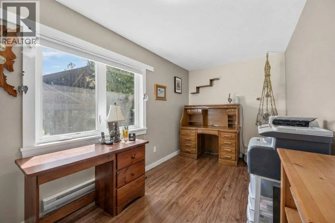
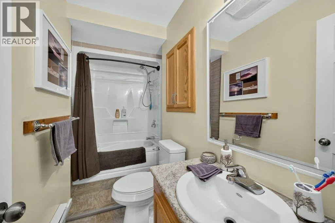
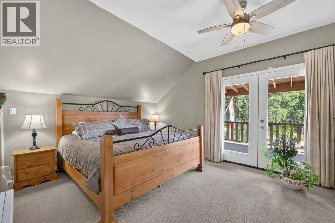
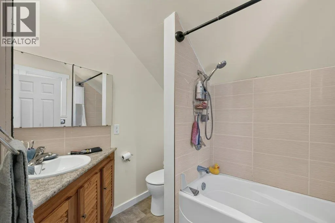
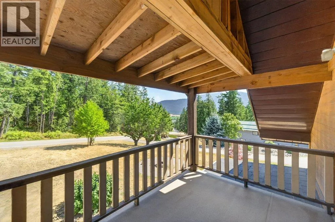
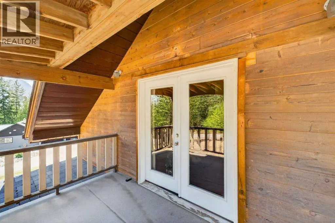
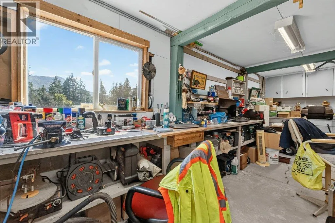
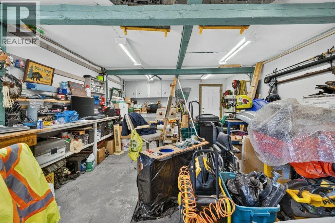
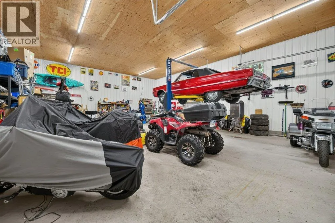
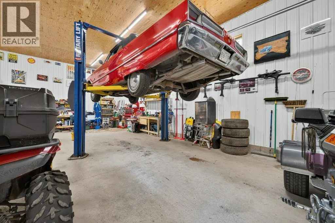
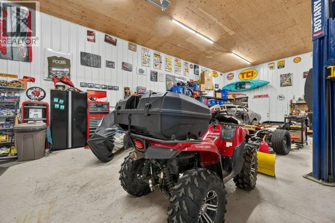
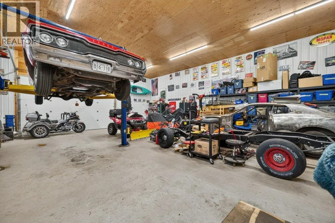
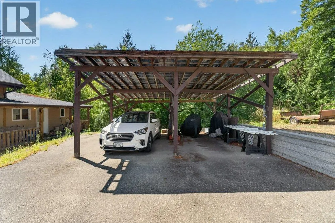
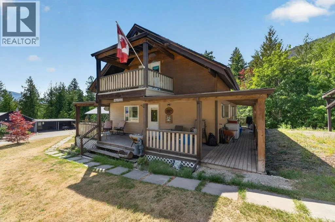
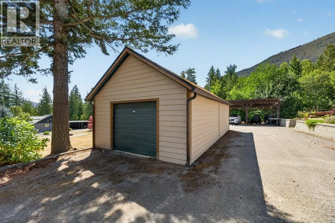
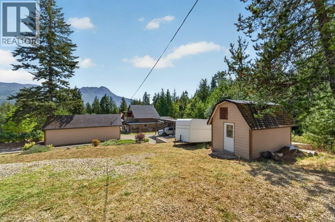
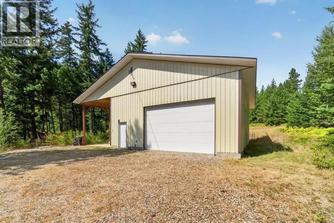
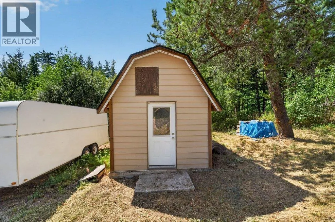
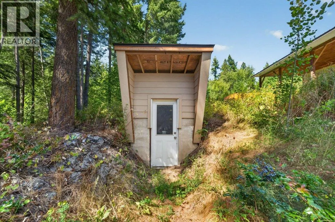
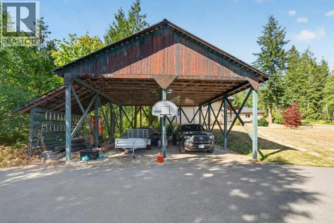
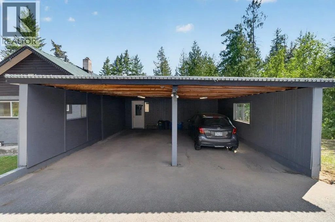
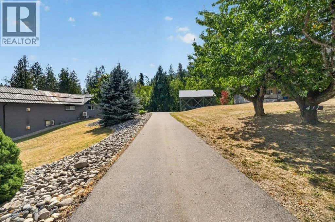
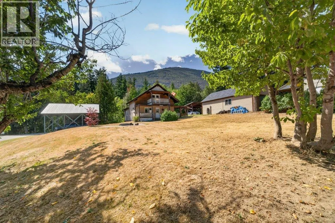
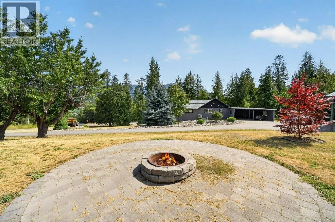
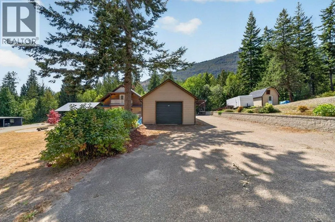
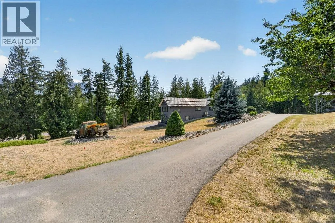
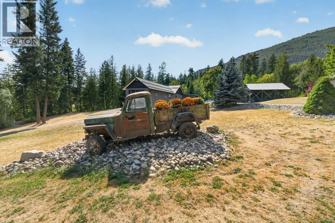
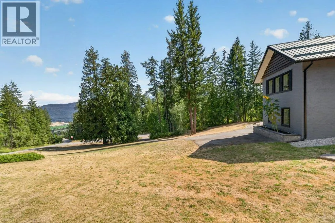
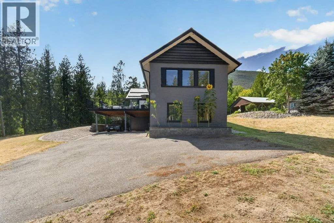
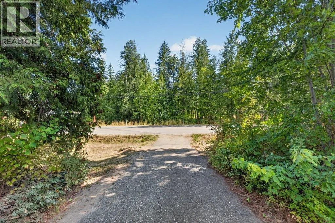
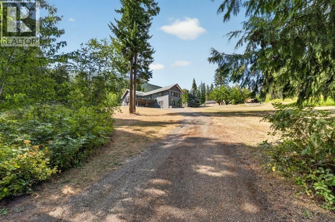
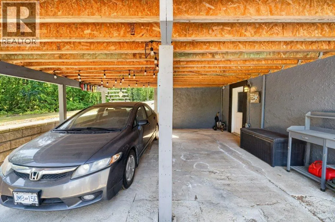
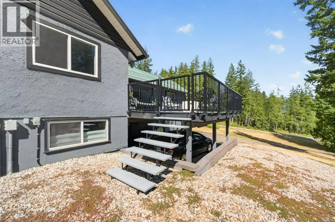
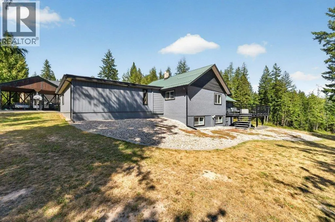
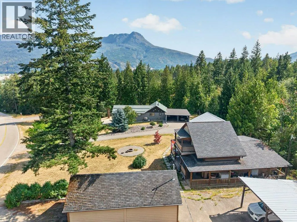
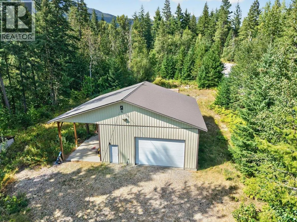
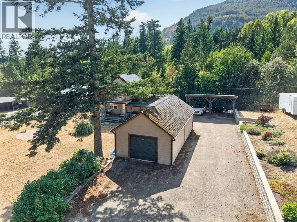
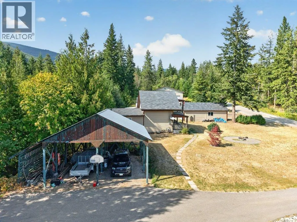
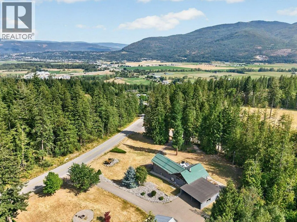
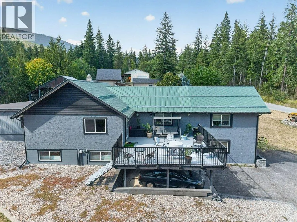
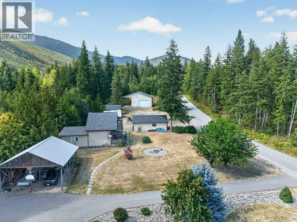
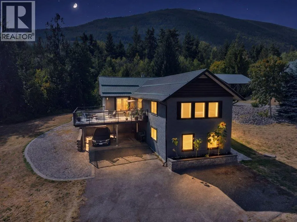
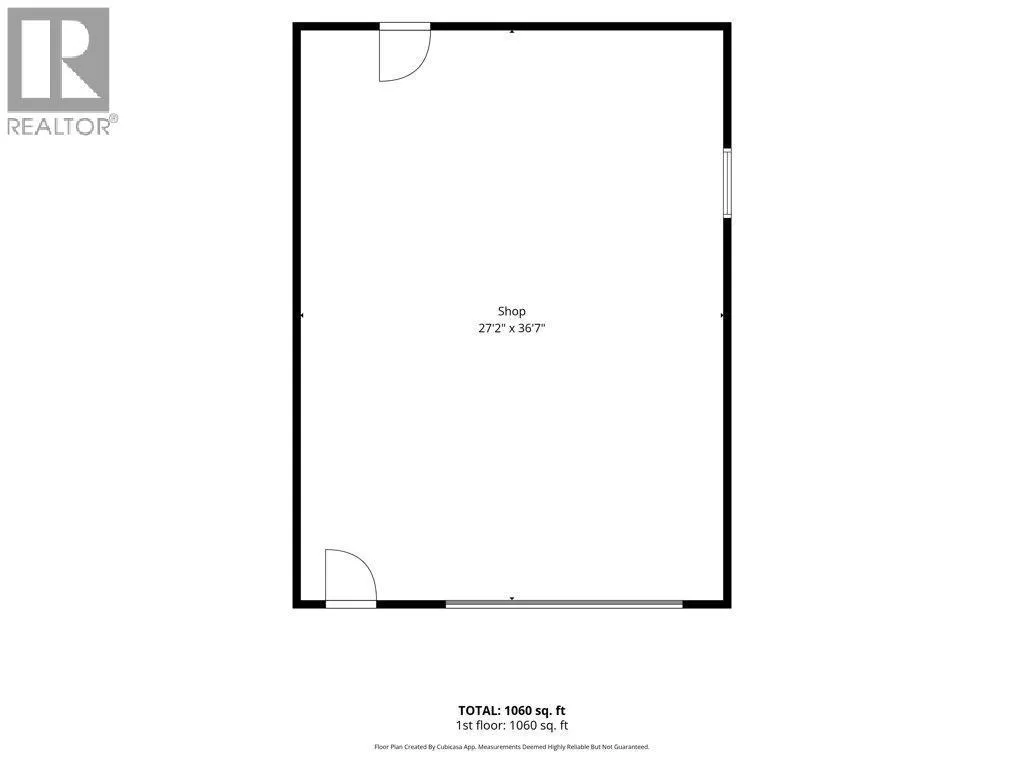
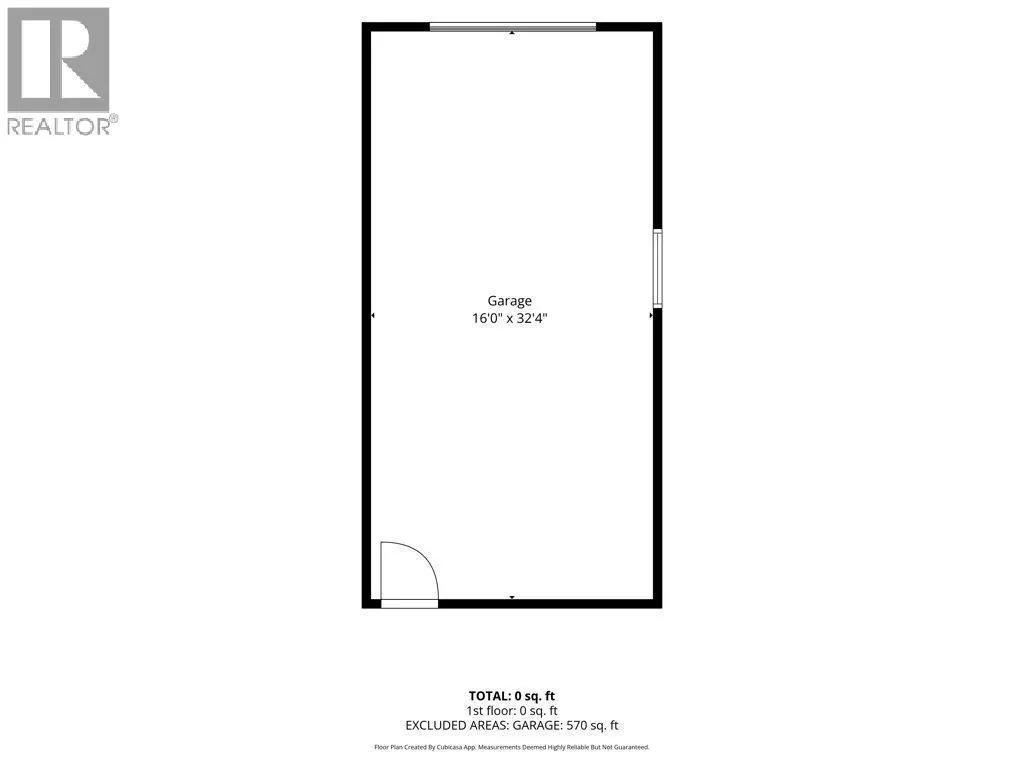
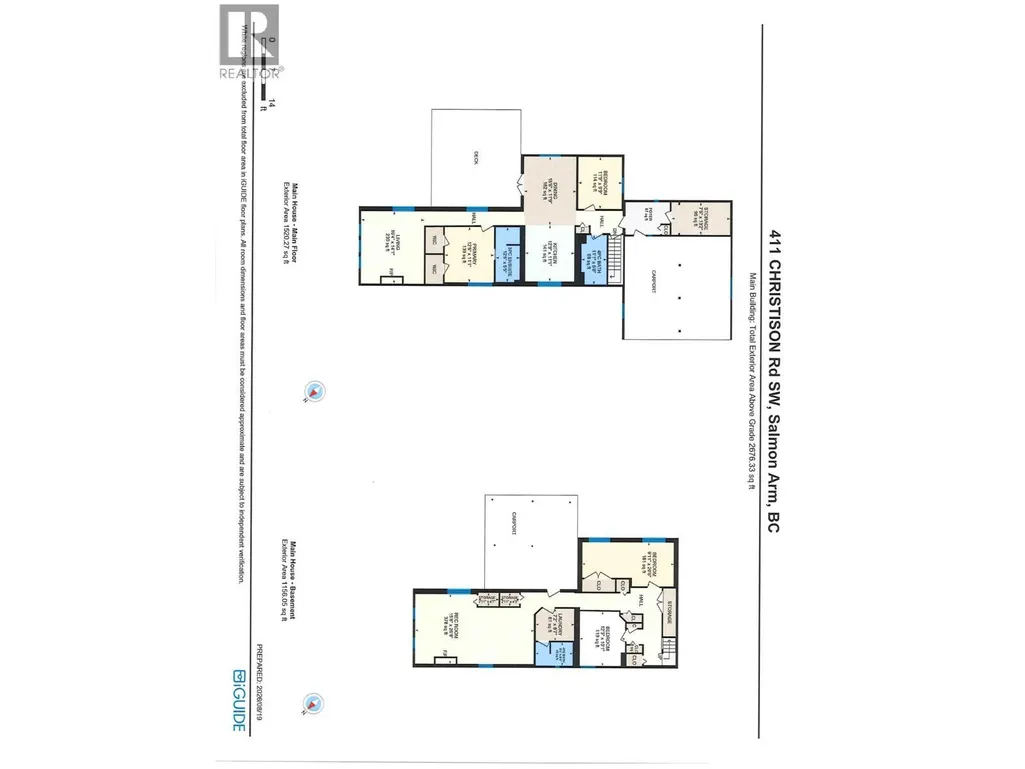
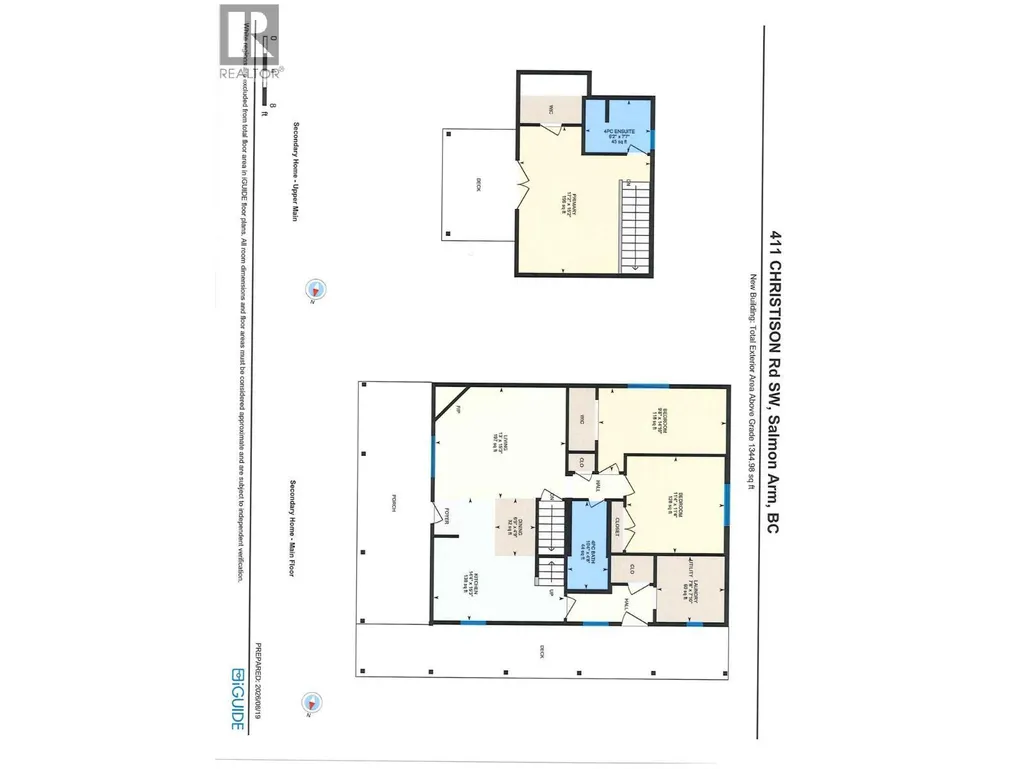
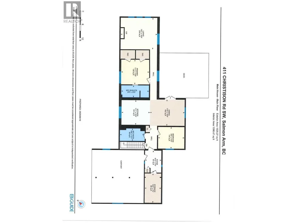
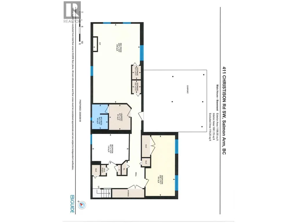
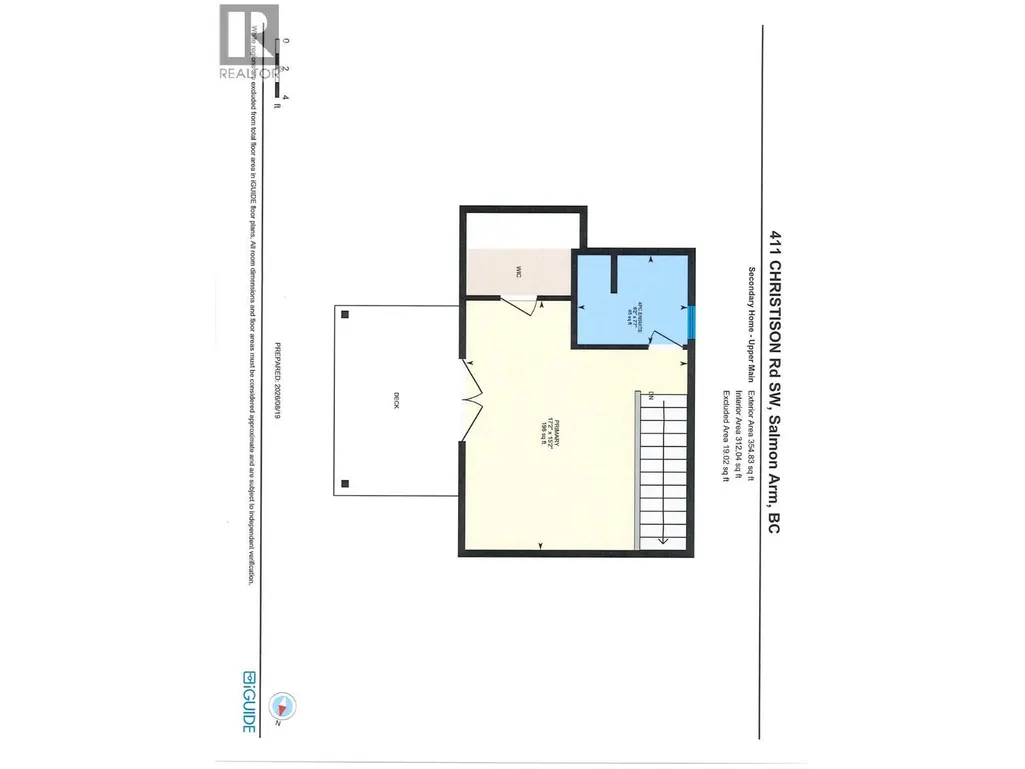
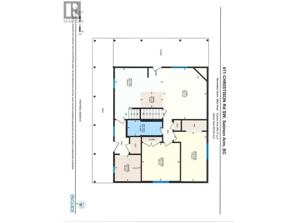
MULTI-GENERATIONAL LIVING with space, privacy, and convenience - right within city limits! This impressive 5.4 - acre property features two homes, making it an ideal opportunity for extended family, multi-generational living, or those looking for additional space and flexibility. The main home offers over 2,600 sq. ft. with 4 bedrooms and 3 bathrooms. Extensively updated in 2016 by builder Trevor Harrison, this home is move-in ready and thoughtfully designed for comfortable family living, with the potential to create an additional suite in the basement. Features include two large carports, a spacious deck, heated floors in the primary ensuite, 2 gas fireplaces, and an additional large covered parking area. The second home offers over 1,300 sq. ft. with 3 bedrooms and 2 bathrooms, providing excellent accommodations for family members or guests. It includes its own carport, plus there is a detached garage, two additional outdoor storage buildings, and a large shop providing plenty of room for vehicles, hobbies, equipment, and storage. Enjoy the rare combination of acreage living and urban convenience. Located just minutes from town and on a school bus route, this property offers easy access to schools, shopping, recreation, and all the amenities you need. A unique opportunity to enjoy the space, privacy and flexibility of life on an acreage without giving up the convenience of being close to town!
General Features
| Terms | SALE |
|---|---|
| Neighbourhood | SW Salmon Arm |
| Construction Style | Detached |
| Property Sub Type | Single Family |
| jumpId | 29022676 |
| Property Subtype French | Single Family Dwelling |
| Listing Type French | House |
| MLS | 10397652 |
| Architectural Style | Rancher |
| Building Type | House |
| Property Type | Single Family |
| Sewer | Septic tank |
Interior Features
| Fireplace | yes |
|---|---|
| Living Area Range | 2676 sqft |
| Bedrooms | 4 |
| Basement Type | Full |
| Cooling Type | Heat Pump |
| Heating Type | Forced air, Heat Pump |
| Beds | 4 |
| Total Baths | 3+1 |
| Total Baths | 3+1 |
| Total Half Baths | 1 |
Exterior Features
| Exterior Finish | Stucco |
|---|---|
| Parking Type | Carport, Detached garage, RV |
Amenities
- Views
- New Construction
- Adult 55+
- Lease To Own
- No Strata Fees
- Furnished
- Primary On Main
- Air Conditioning
- Seller Finance
- Green
- Fixer Upper
- Horse
- Golf
- Fireplace
- Deck
- Garage
- Basement
- Pool

Property vs Single Family Average in V1E 3B4
Price
Year Built
In The Neighbourhood
Salmon Arm
$ 435,900
- Type
- Single Family
- Size
- 1,397 SqFt
- Rooms
- 3 Beds + 2 Baths
Listed by: REMAX Shuswap
Salmon Arm
$ 569,700
- Type
- Single Family
- Size
- 1,210 SqFt
- Rooms
- 2 Beds + 2 Baths
Listed by: Coldwell Banker Executives Realty
Primary On Main
Salmon Arm
$ 1,750,000
- Type
- Single Family
- Size
- 2,676 SqFt
- Rooms
- 4 Beds + 3.5 Baths
eXp Realty
Salmon Arm
$ 674,900
- Type
- Single Family
- Size
- 1,395 SqFt
- Rooms
- 2 Beds + 2 Baths
Listed by: REMAX Shuswap
Salmon Arm
$ 829,900
- Type
- Single Family
- Size
- 2,680 SqFt
- Rooms
- 4 Beds + 2.5 Baths
Listed by: REMAX Shuswap
Water Views
Salmon Arm
$ 1,299,000
- Type
- Single Family
- Size
- 3,034 SqFt
- Rooms
- 5 Beds + 3 Baths
Listed by: eXp Realty
Salmon Arm
$ 749,000
- Type
- Single Family
- Size
- 2,343 SqFt
- Rooms
- 5 Beds + 3 Baths
Listed by: REMAX Shuswap
Water Views
Salmon Arm
$ 1,299,000
- Type
- Single Family
- Size
- 3,034 SqFt
- Rooms
- 5 Beds + 3 Baths
eXp Realty
Salmon Arm
$ 828,500
- Type
- Single Family
- Size
- 2,484 SqFt
- Rooms
- 4 Beds + 2.5 Baths
Listed by: REMAX Shuswap Realty
Water Views
Salmon Arm
$ 239,500
- Type
- Single Family
- Size
- 924 SqFt
- Rooms
- 2 Beds + 2 Baths
Listed by: REMAX Shuswap
Salmon Arm
$ 3,740,000
- Type
- Single Family
- Size
- 6,512 SqFt
- Rooms
- 5 Beds + 3.5 Baths
Listed by: Coldwell Banker Executives Realty
Salmon Arm
$ 1,195,000
- Type
- Single Family
- Size
- 2,996 SqFt
- Rooms
- 4 Beds + 3 Baths
Listed by: Real Broker B.C. Ltd
Water Views
Salmon Arm
$ 1,195,000
- Type
- Single Family
- Size
- 2,996 SqFt
- Rooms
- 4 Beds + 3 Baths
Real Broker B.C. Ltd
