
Water Views - Primary on Main
Address
3525 Enderby Mabel Lake Road Unit# 1, Enderby, BC
Price
$ 1,599,000
Property Attributes
- ID#10386094
- TypeSingle Family
- Listing Status Active
- MunicipalityEnderby
- CityEnderby
- AreaEnderby
- NeighbourhoodAshton Crk/Mabel Lk
- Postal CodeV0E 1V5
- StyleRanch
- Year Built1995
- Price$ 1,599,000
- Bedrooms5
- Bathrooms3
- Half Bathrooms0
- Sqr Footage4078
- Lot Size0.3 Acres
Data Source:
Canadian Real Estate Association (CREA)
Property Description
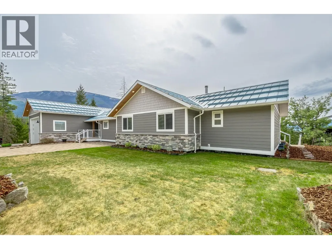
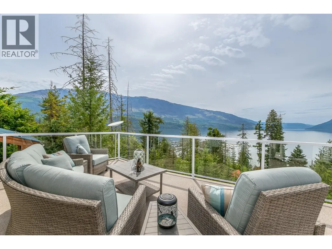
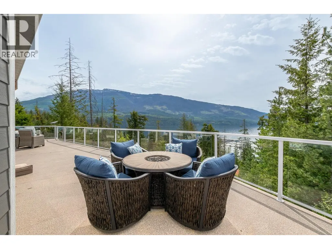
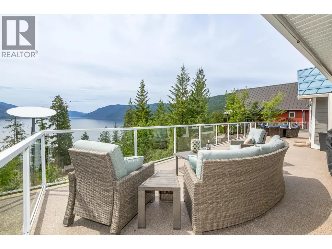
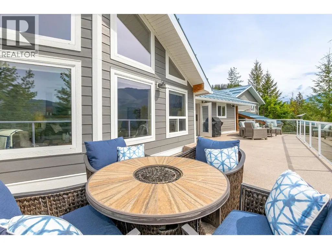
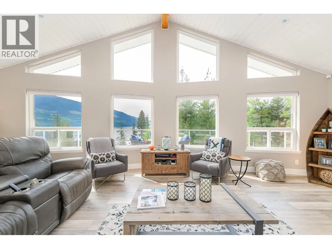
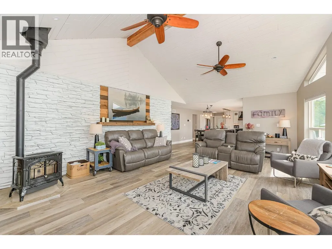
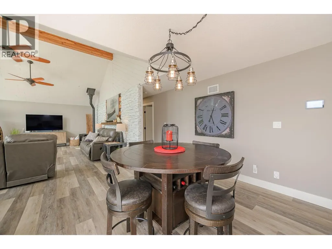
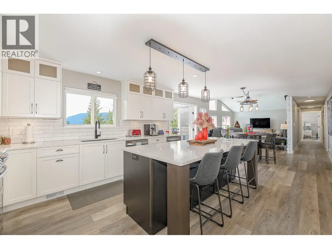
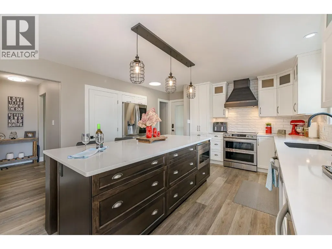
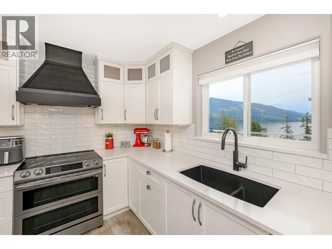
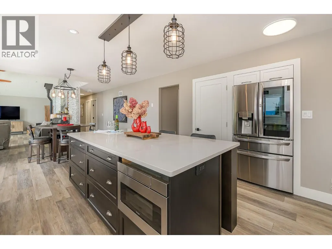
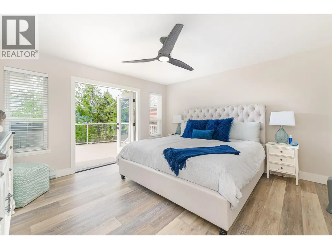
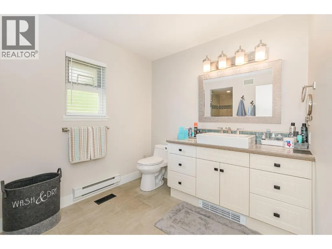
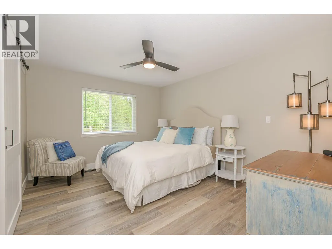
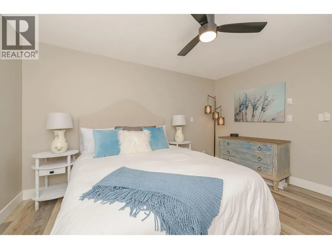
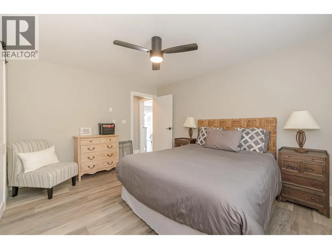
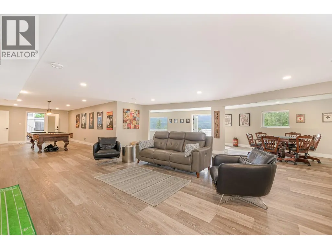
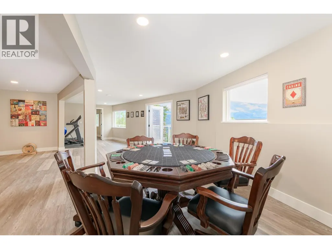
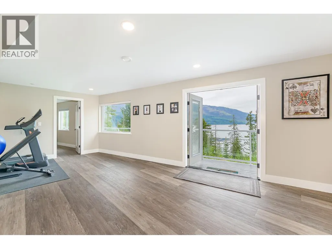
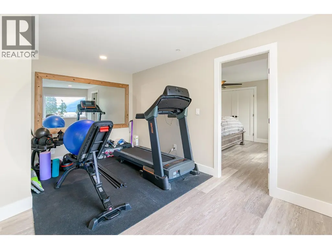
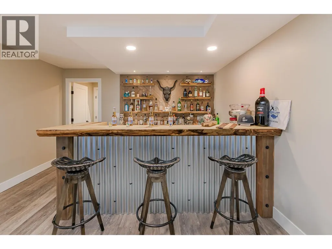
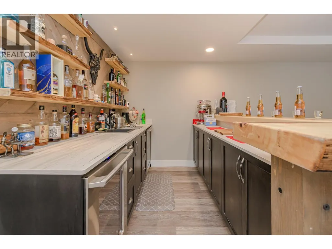
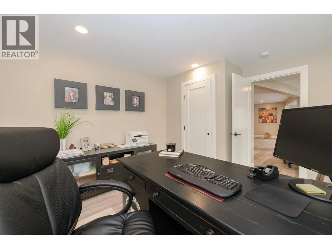
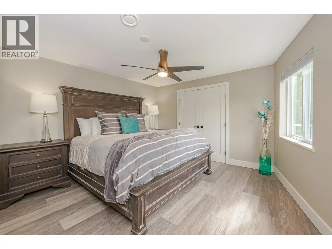
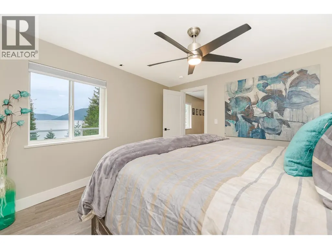
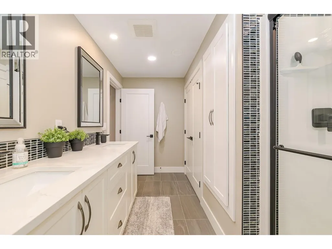
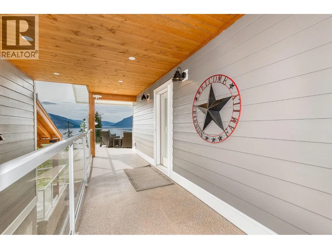
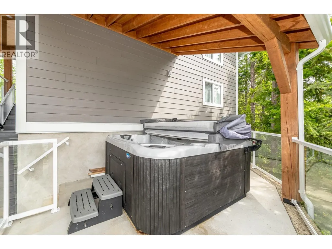
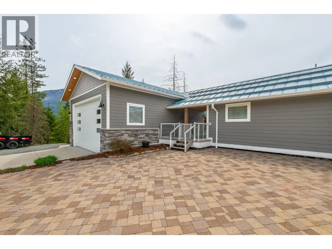
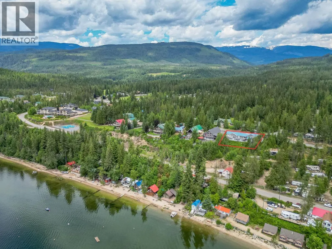
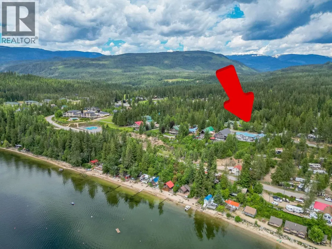
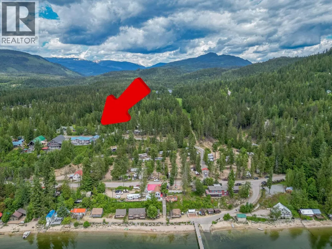
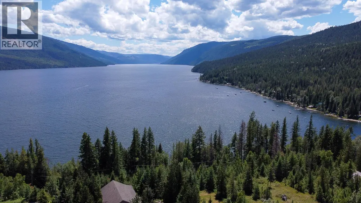
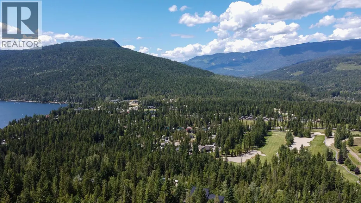
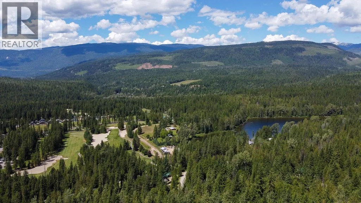
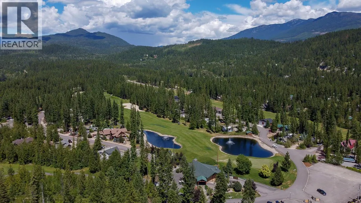
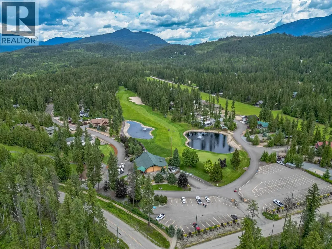
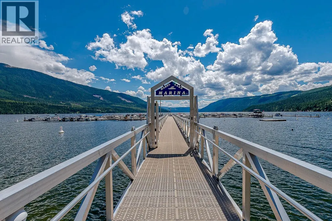
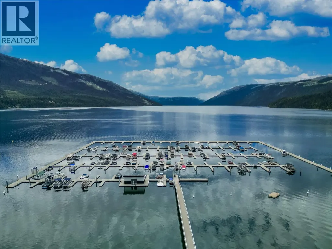
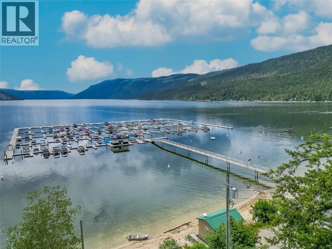
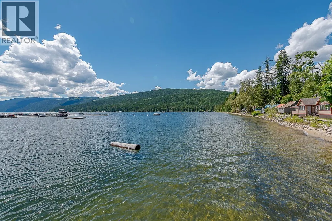
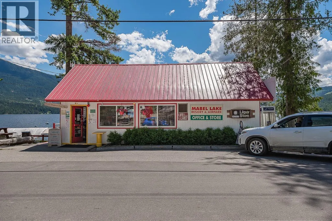
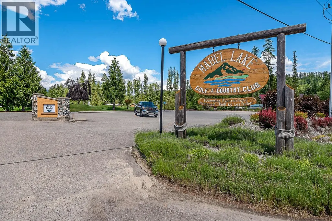
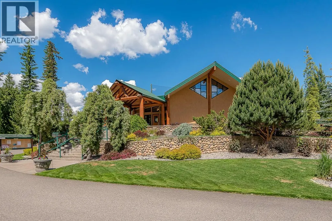
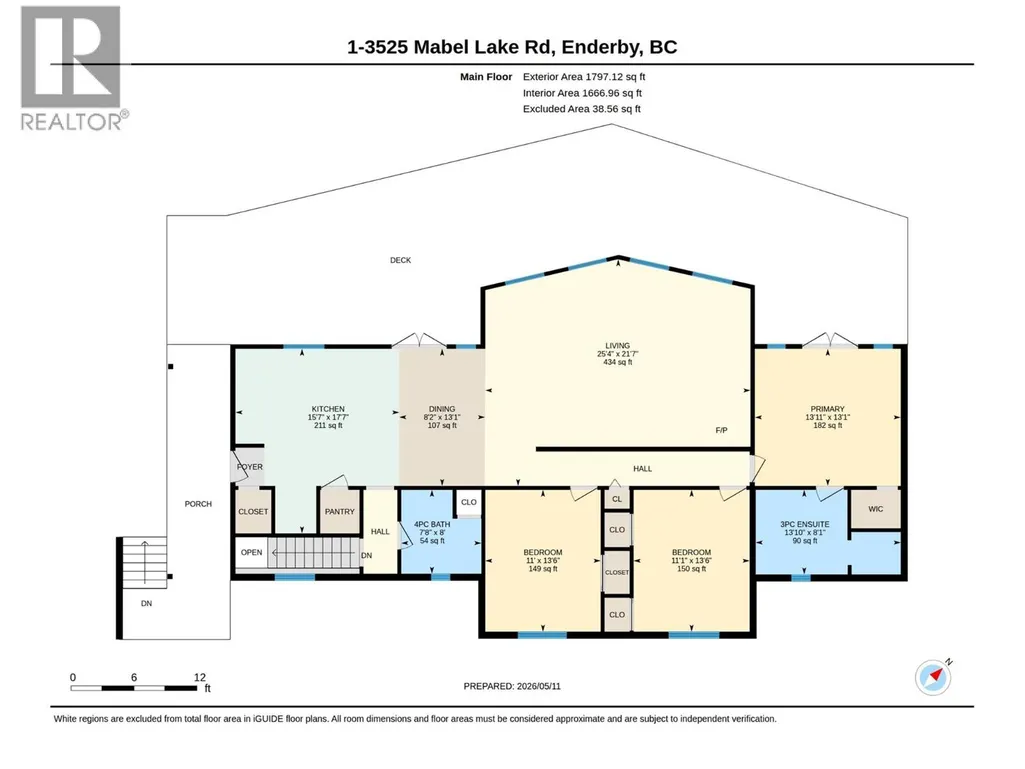
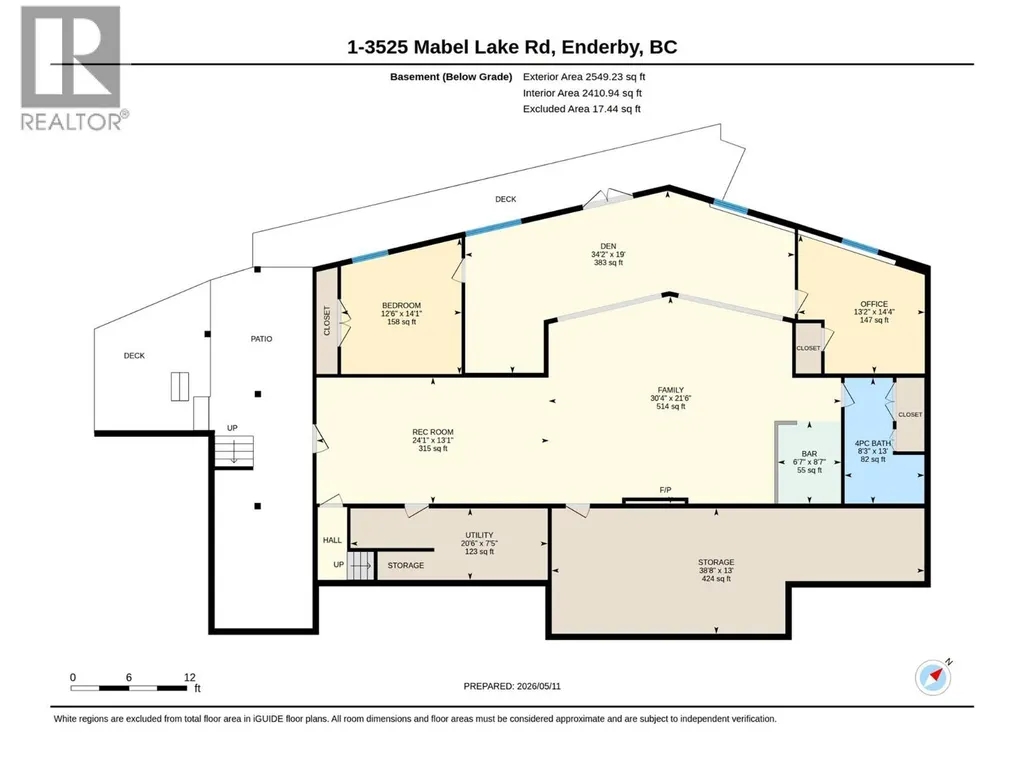
Experience lake life at its finest with this stunning fully renovated home at beautiful Mabel Lake, just 25 minutes from Enderby. Offering over 4,000 sq. ft. of living space, this exceptional 5-bdrm, 3-bath retreat is fully furnished and completely turn-key. Enjoy breathtaking lake and mountain views from the expansive wraparound deck and hot tub. Inside, the bright open-concept design features large windows, vinyl plank flooring, and a warm pellet stove in the main living area. The chef-inspired kitchen includes stainless steel appliances, double ovens, built-in dishwasher and microwave, wine fridge, and ample entertaining space. The spacious primary suite offers deck access, a walk-in closet, and private ensuite. The fully finished lower level includes a massive games/rec room, wet bar with two wine fridges, exercise area, two bedrooms, large bathroom, and walkout access to another deck. An electric fireplace adds comfort downstairs. Outside, the oversized garage provides excellent boat and golf cart storage, plus a powered bunkhouse for extra guests. Mabel Lake is a vibrant fly-in/fly-out community featuring the renowned Mabel Lake Golf & Airpark, a Les Furber-designed 9-hole golf course, marina, tennis and pickleball courts, plus incredible backcountry sledding and ATV access nearby. Whether you’re seeking a vacation getaway, or amazing investment opportunity, this spectacular lakeview property offers the ultimate Okanagan lifestyle. (id:7434)
General Features
| Community Features | Pets Allowed |
|---|---|
| Property Type | Single Family |
| Neighbourhood | Ashton Crk/Mabel Lk |
| Building Architectural Style | Ranch |
| Building Cooling Type | Central air conditioning |
| Parking Space Total | 2 |
| Building Type | House |
| Maintenance Fee | 1407.89 |
| Ownership Type | Leasehold |
| Building.StoriesTotal | 1 |
Interior Features
| Building Fireplace Present | False |
|---|---|
| Building Heating Type | Other |
| Construction Style Attachment | Detached |
| Living Area Range | 4078 |
| Bedrooms | 5 |
Exterior Features
| ViewType | Lake view, Mountain view |
|---|---|
| Sewer | Septic tank |
Room Details
| Room | Dimensions | Level | Flooring | Details |
|---|---|---|---|---|
| Bedroom | 13'6'' x 11' | Main level | ||
| Den | 34'2'' x 19' | Basement | ||
| Dining room | 13'1'' x 8'2'' | Main level | ||
| Family room | 30'4'' x 21'6'' | Basement | ||
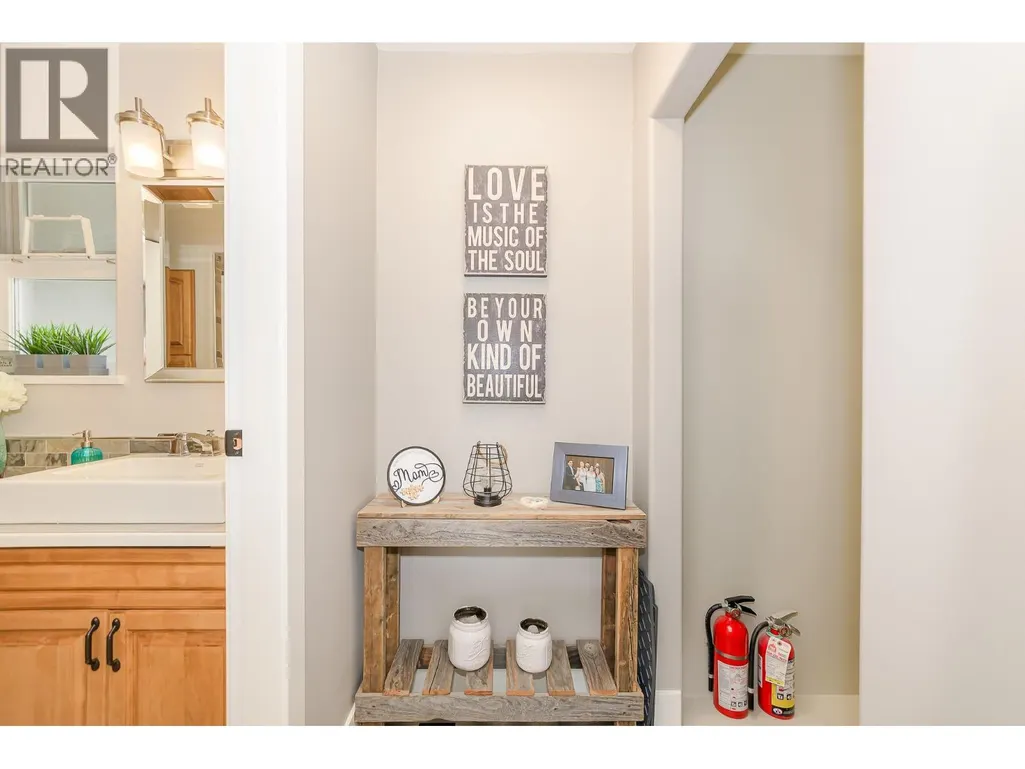
| Full bathroom | 8' x 7'8'' | Main level | ||
| Full ensuite bathroom | 13'10'' x 8'1'' | Main level | ||
| Kitchen | 17'7'' x 15'7'' | Main level | ||
| Living room | 25'4'' x 21'7'' | Main level | ||
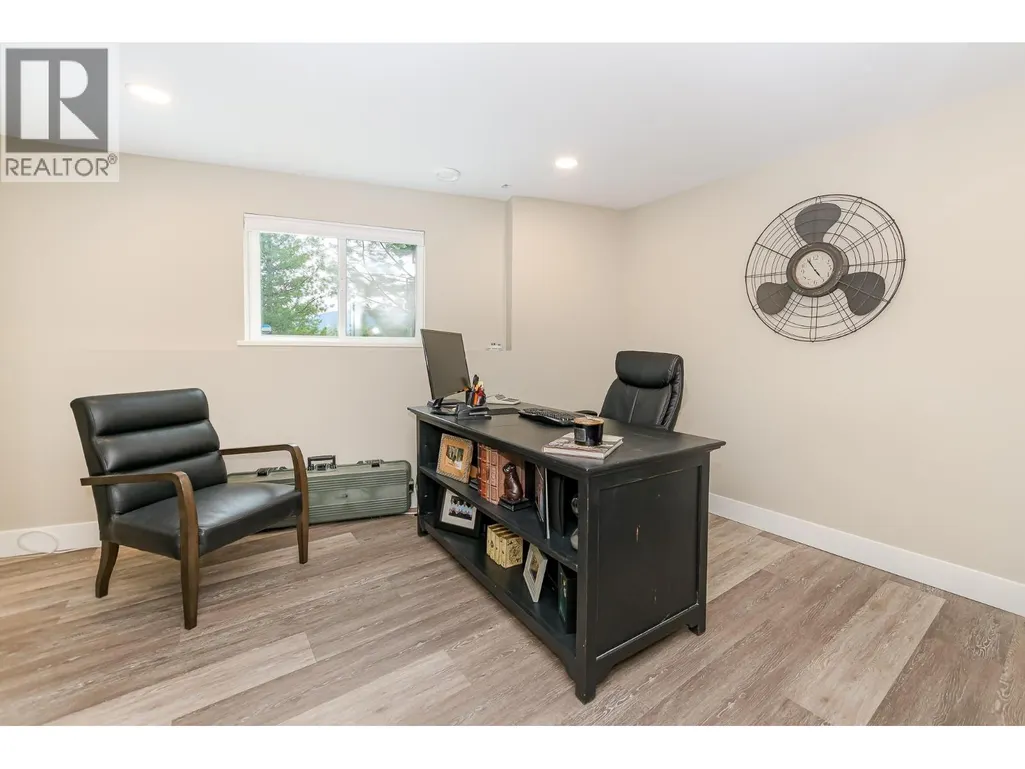
| Office | 14'4'' x 13'2'' | Basement | ||
| Other | 8'7'' x 6'7'' | Basement | ||
| Primary Bedroom | 13'11'' x 13'1'' | Main level | ||
| Recreation room | 24'1'' x 13'1'' | Basement | ||
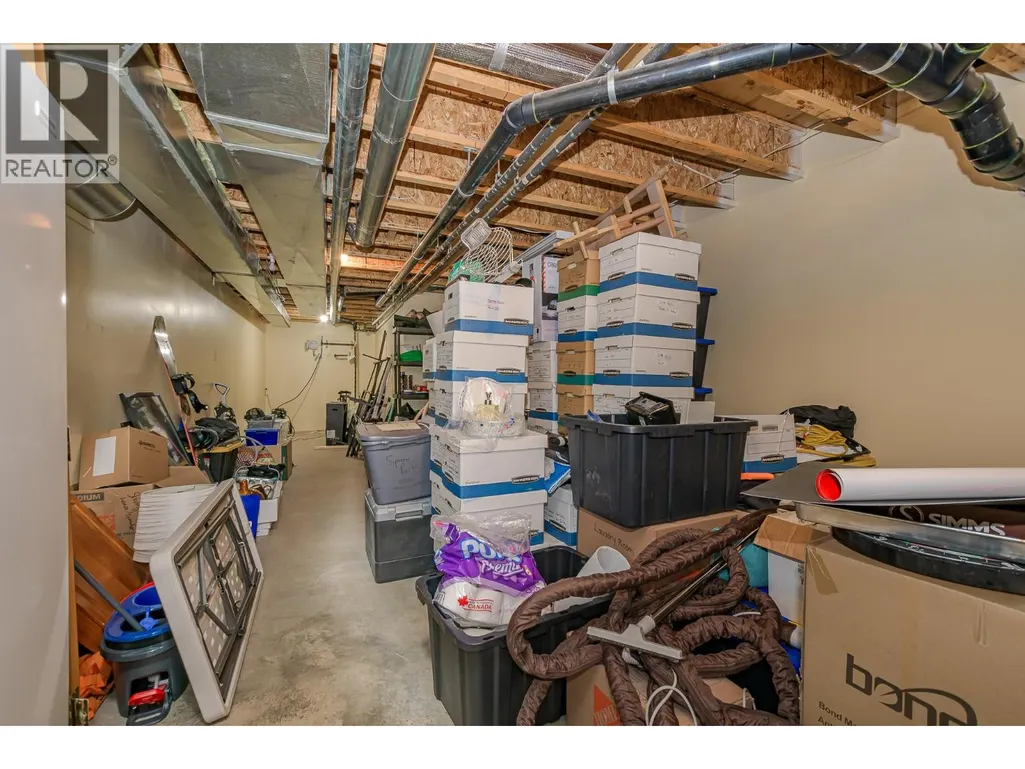
| Storage | 38'8'' x 13' | Basement | ||
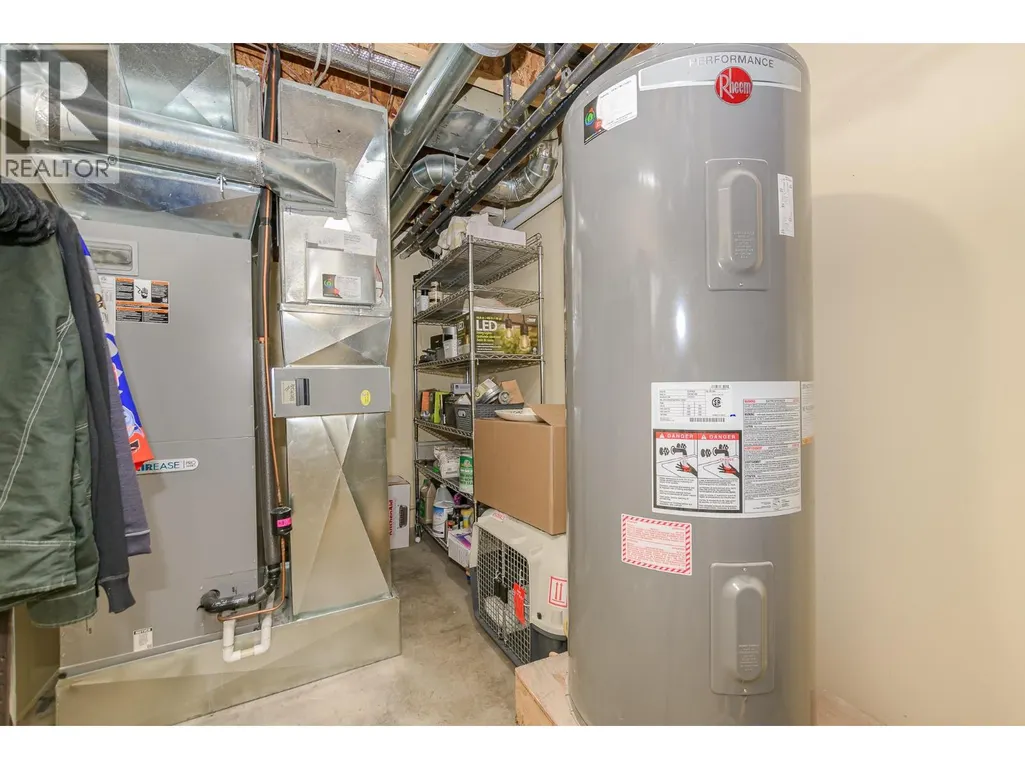
| Utility room | 20'6'' x 7'5'' | Basement |
Amenities
- Views
- New Construction
- Adult 55+
- Lease To Own
- No Strata Fees
- Furnished
- Primary On Main
- Air Conditioning
- Seller Finance
- Green
- Fixer Upper
- Horse
- Golf
- Fireplace
- Deck
- Garage
- Basement
- Pool

Property vs Single Family Average in V0E 1V5
Price
Year Built
In The Neighbourhood
Just Listed
Enderby
$ 828,000
- Type
- Single Family
- Size
- 1,653 SqFt
- Rooms
- 3 Beds + 2 Baths
Listed by: Real Broker B.C. Ltd
Mabel Lake
$ 949,900
- Type
- Single Family
- Size
- 1,632 SqFt
- Rooms
- 4 Beds + 1.5 Baths
Listed by: REMAX Kelowna
Water Views
Mabel Lake
$ 949,900
- Type
- Single Family
- Size
- 1,632 SqFt
- Rooms
- 4 Beds + 1.5 Baths
REMAX Kelowna
Views
Enderby
$ 899,900
- Type
- Single Family
- Size
- 2,660 SqFt
- Rooms
- 4 Beds + 2 Baths
Royal LePage Downtown Realty
Views
Enderby
$ 779,000
- Type
- Single Family
- Size
- 1,826 SqFt
- Rooms
- 3 Beds + 2.5 Baths
Listed by: RE/MAX Vernon
Water Views
Enderby
$ 779,000
- Type
- Single Family
- Size
- 1,826 SqFt
- Rooms
- 3 Beds + 2.5 Baths
RE/MAX Vernon
Enderby
$ 549,900
- Type
- Single Family
- Size
- 1,792 SqFt
- Rooms
- 3 Beds + 1.5 Baths
Listed by: Real Broker B.C. Ltd
Golf Course
Enderby
$ 549,900
- Type
- Single Family
- Size
- 1,792 SqFt
- Rooms
- 3 Beds + 1.5 Baths
Real Broker B.C. Ltd
Water Views
Enderby
$ 1,299,000
- Type
- Single Family
- Size
- 3,115 SqFt
- Rooms
- 4 Beds + 3.5 Baths
Listed by: Coldwell Banker Executives (Enderby)
Views
Enderby
$ 1,299,000
- Type
- Single Family
- Size
- 3,115 SqFt
- Rooms
- 4 Beds + 3.5 Baths
Coldwell Banker Executives (Enderby)
Water Views
Mabel Lake
$ 650,000
- Type
- Single Family
- Size
- 1,533 SqFt
- Rooms
- 3 Beds + 1 Baths
Listed by: RE/MAX Vernon (Armstrong)
Water Views
Mabel Lake
$ 650,000
- Type
- Single Family
- Size
- 1,533 SqFt
- Rooms
- 3 Beds + 1 Baths
RE/MAX Vernon (Armstrong)
