
Water Views
Address
1665 Enderby Mabel Lake Road, Enderby, BC
Price
$ 779,000
Property Attributes
- ID#10393800
- TypeSingle Family
- Listing Status Active
- MunicipalityEnderby
- CityEnderby
- AreaEnderby
- NeighbourhoodAshton Crk/Mabel Lk
- Postal CodeV0E 1V5
- StyleMulti-level
- Year Built2013
- Price$ 779,000
- Bedrooms3
- Bathrooms2
- Half Bathrooms1
- Sqr Footage1826
- Lot Size10.01 Acres
Data Source:
Canadian Real Estate Association (CREA)
Property Description
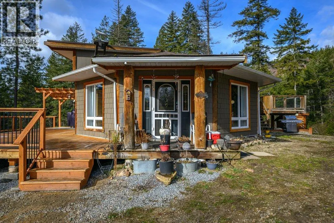
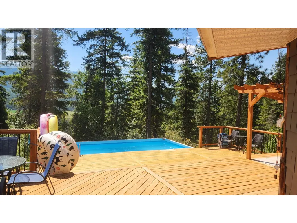
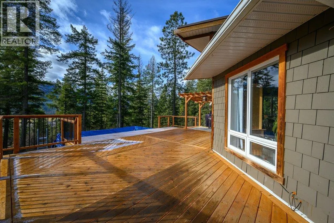
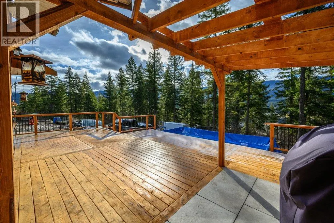
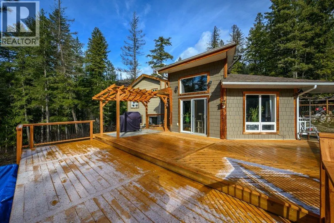
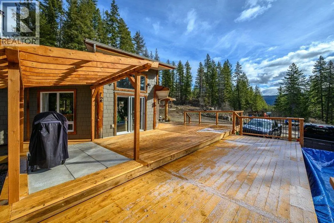
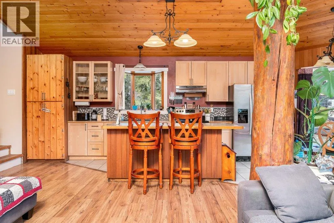
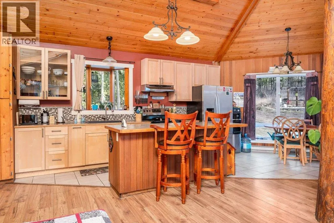
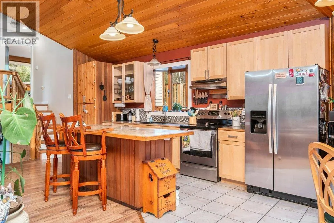
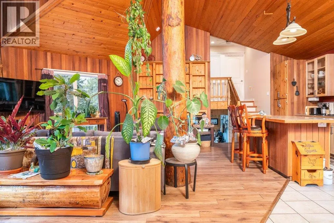
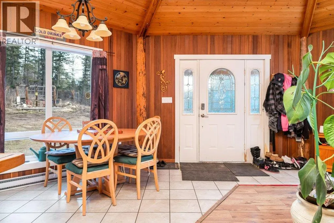
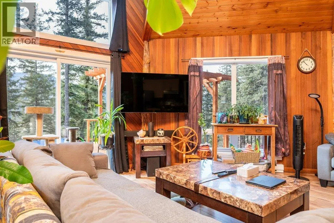
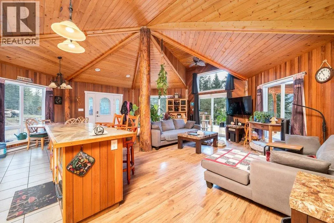
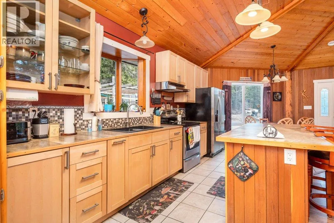
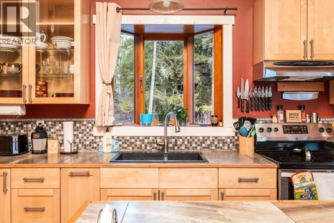
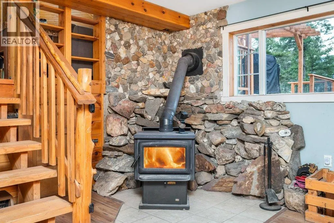
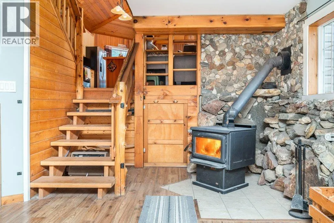
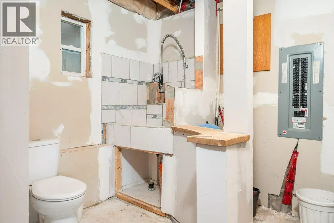
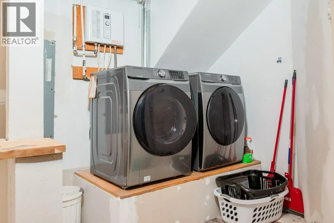
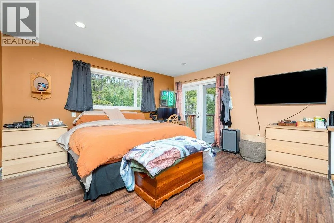
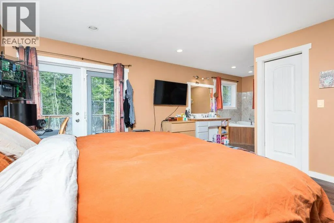
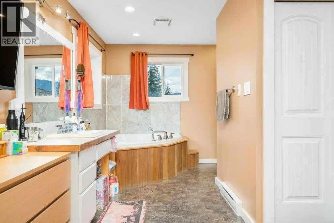
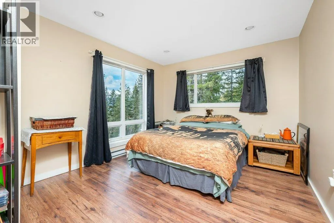
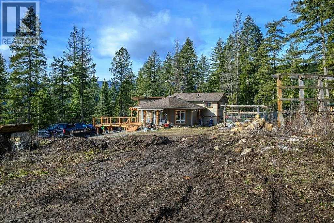
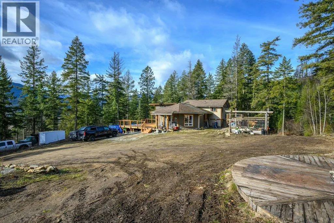
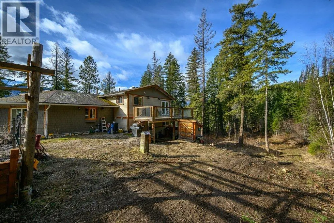

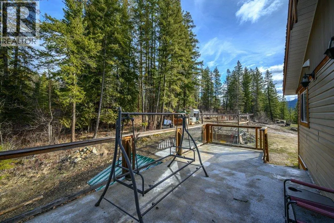
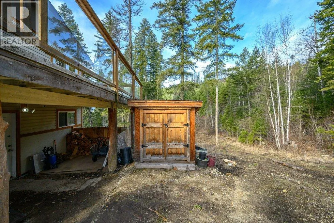
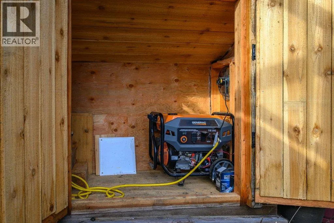
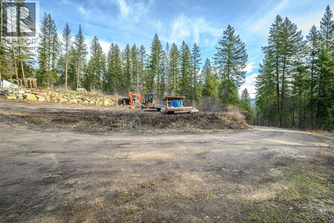
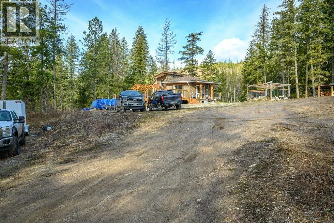
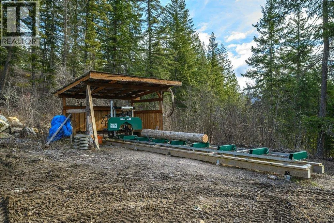
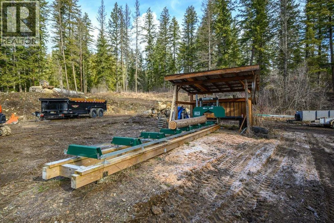
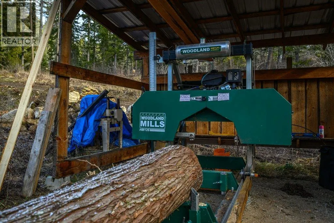
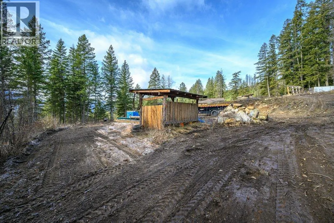
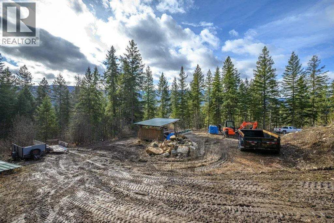
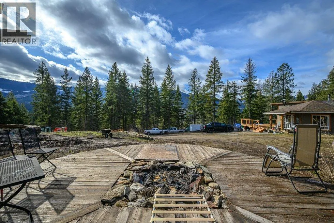
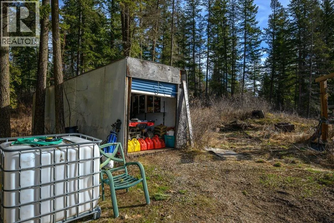
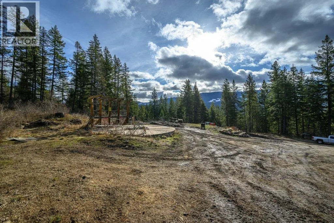
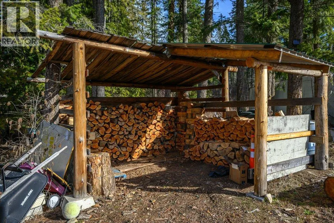
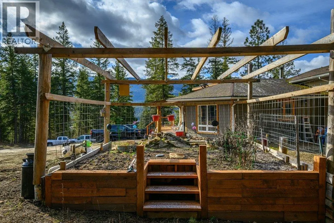
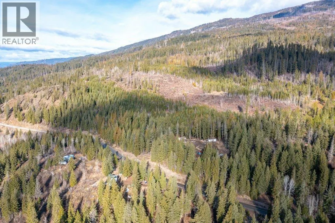
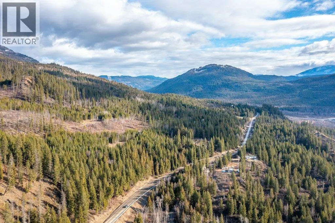
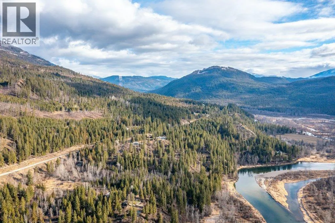
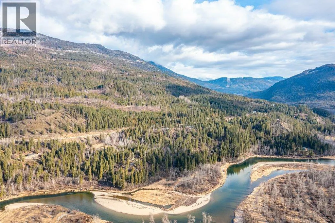
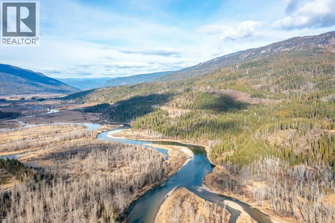
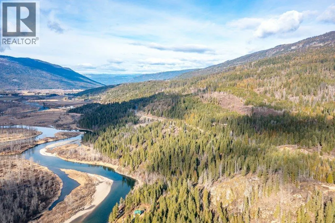
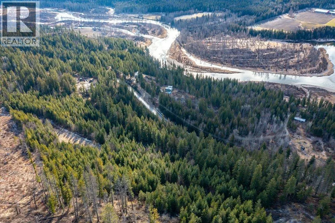
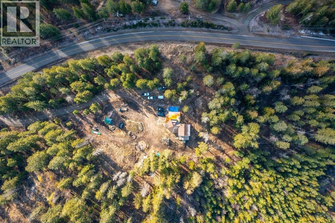
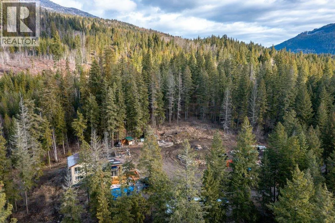
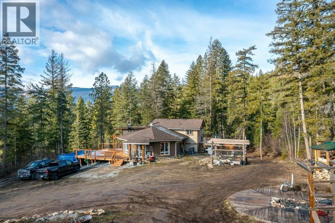
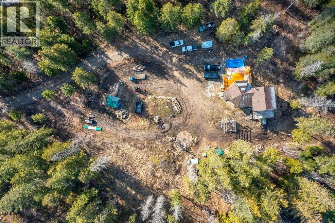
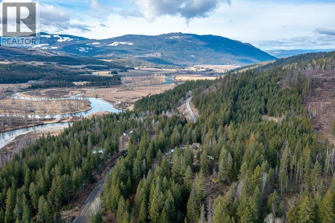
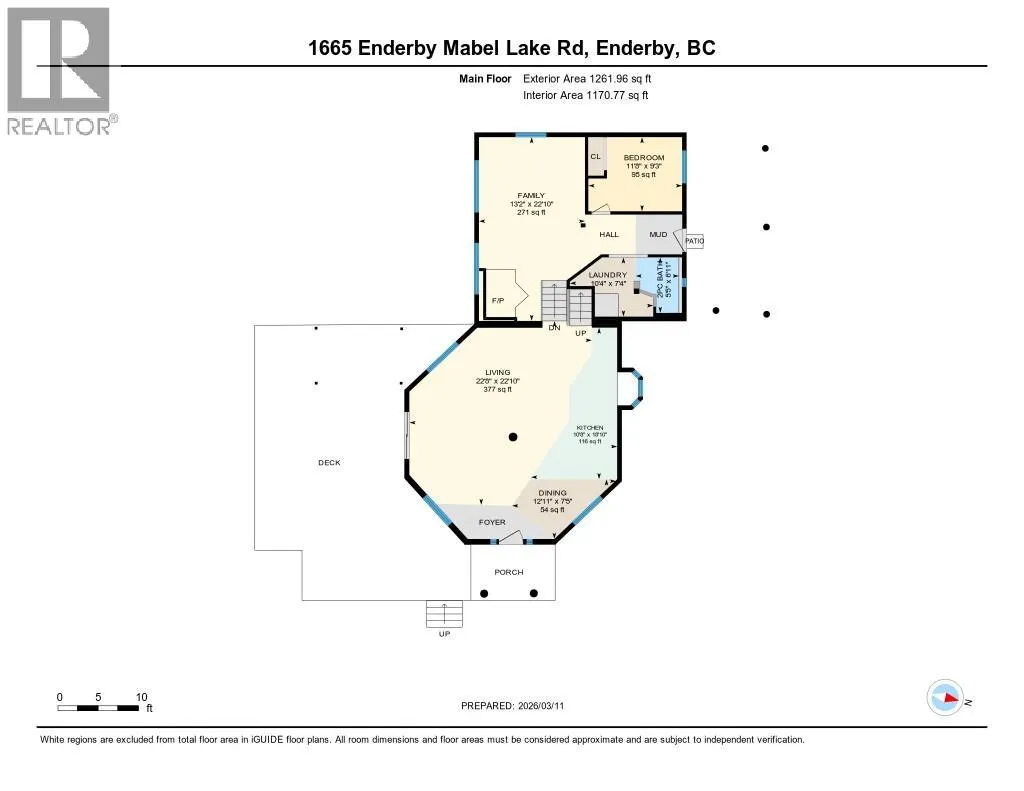
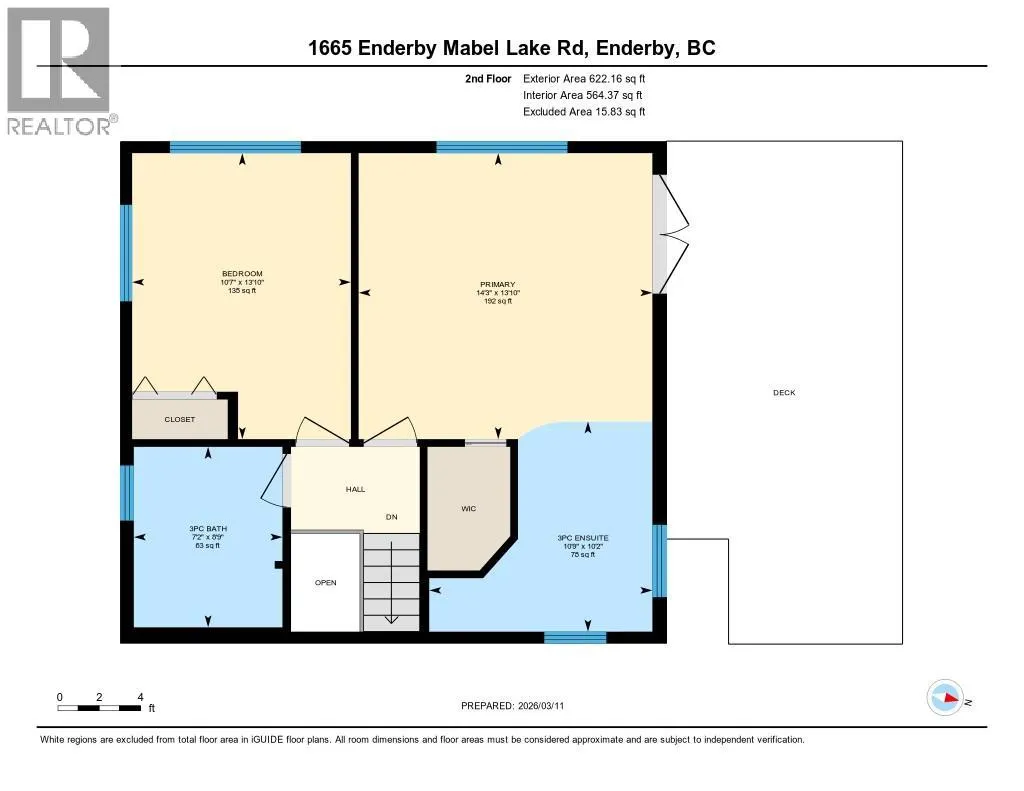
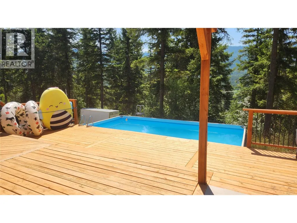
Set on 10 private acres with sunny southern exposure, this unique 3 bed, 2.5 bath home overlooks the stunning Shuswap River and valley below. The main floor features an open living, dining and kitchen area with vaulted ceilings and large windows showcasing the views. Enjoy outdoor living with a 12’x20’ sundeck leading to a 12’x22’ pool, plus a second 12’x25’ deck off the primary bedroom with soaker tub ensuite. The lower level offers a spacious family room with wood stove, third bedroom, laundry and dog wash. There is a built in wood mill and a back up generator that is wired into the home for emergency power. Numerous level locations to build a shop. Backing onto Crown land with endless trail access. (id:7434)
General Features
| Features | Private setting, Treed, Irregular lot size, Central island, Two Balconies |
|---|---|
| Community Features | Rural Setting |
| Property Type | Single Family |
| Neighbourhood | Ashton Crk/Mabel Lk |
| Amenities | Recreation |
| Building Appliances | Refrigerator, Dryer, Oven - Electric, Range - Electric, Water Heater - Electric, Washer |
| Building Architectural Style | Multi-level |
| Building Cooling Type | Window air conditioner |
| Parking Space Total | 10 |
| Building Type | House |
| Ownership Type | Freehold |
| Building.StoriesTotal | 2 |
Interior Features
| Building Fireplace Present | True |
|---|---|
| Building Fireplace Type | Free Standing Metal |
| Building Heating Type | Baseboard heaters, Stove, See remarks |
| Building Heating Fuel | Electric, Wood |
| Basement Type | Partial |
| Construction Style Attachment | Detached |
| Flooring Type | Carpeted, Laminate, Vinyl |
| Living Area Range | 1826 |
| Bedrooms | 3 |
Exterior Features
| Pool Type | Above ground pool, Outdoor pool |
|---|---|
| ViewType | River view, Valley view |
| Building Roof Material | Asphalt shingle |
| Building Roof Style | Unknown |
| Land Amenities | Recreation |
| Landscape Features | Wooded area |
| Sewer | Septic tank |
| Exterior Finish | Other |
Room Details
| Room | Dimensions | Level | Flooring | Details |
|---|---|---|---|---|
| 2pc Bathroom | 5'5'' x 6'11'' | Basement | ||
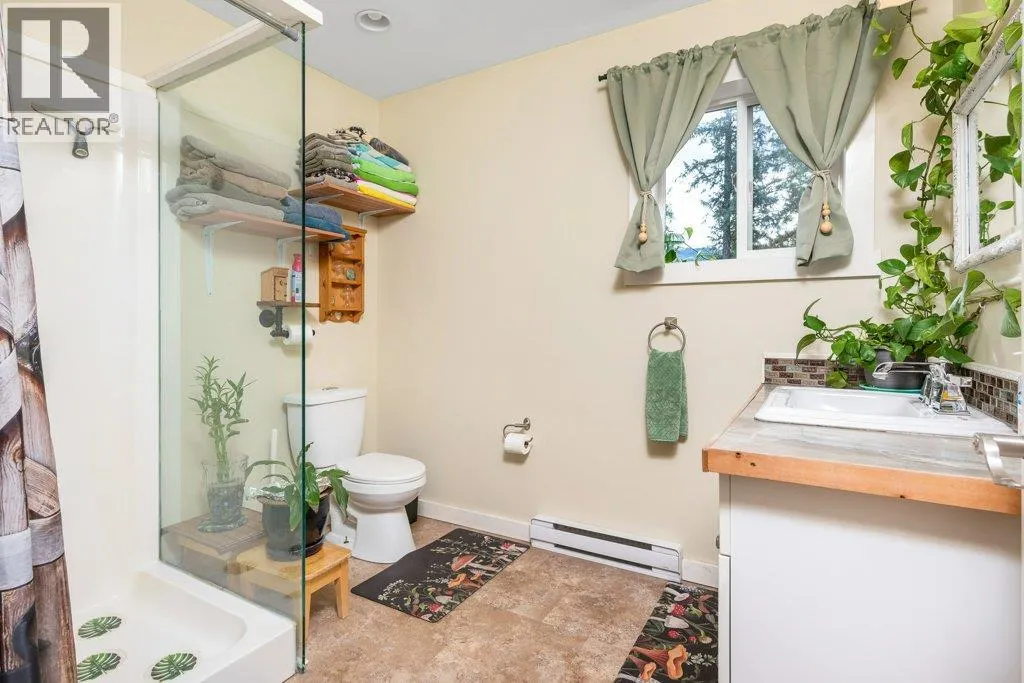
| 3pc Bathroom | 7'2'' x 8'9'' | Second level | ||
| 3pc Ensuite bath | 10'9'' x 10'2'' | Second level | ||
| Bedroom | 11'8'' x 9'3'' | Basement | ||
| Dining room | 12'11'' x 7'5'' | Main level | ||
| Family room | 13'2'' x 22'10'' | Basement | ||
| Kitchen | 10'8'' x 18'10'' | Main level | ||
| Laundry room | 10'4'' x 7'4'' | Basement | ||
| Living room | 22'8'' x 22'10'' | Main level | ||
| Primary Bedroom | 14'3'' x 13'10'' | Second level |
Amenities
- Views
- New Construction
- Adult 55+
- Lease To Own
- No Strata Fees
- Furnished
- Primary On Main
- Air Conditioning
- Seller Finance
- Green
- Fixer Upper
- Horse
- Golf
- Fireplace
- Deck
- Garage
- Basement
- Pool

Property vs Single Family Average in V0E 1V5
Price
Year Built
In The Neighbourhood
Just Listed
Enderby
$ 828,000
- Type
- Single Family
- Size
- 1,653 SqFt
- Rooms
- 3 Beds + 2 Baths
Listed by: Real Broker B.C. Ltd
Viewed
Mabel Lake
$ 949,900
- Type
- Single Family
- Size
- 1,632 SqFt
- Rooms
- 4 Beds + 1.5 Baths
Listed by: REMAX Kelowna
Water Views
Mabel Lake
$ 949,900
- Type
- Single Family
- Size
- 1,632 SqFt
- Rooms
- 4 Beds + 1.5 Baths
REMAX Kelowna
Views
Enderby
$ 899,900
- Type
- Single Family
- Size
- 2,660 SqFt
- Rooms
- 4 Beds + 2 Baths
Royal LePage Downtown Realty
Views
Enderby
$ 779,000
- Type
- Single Family
- Size
- 1,826 SqFt
- Rooms
- 3 Beds + 2.5 Baths
Listed by: RE/MAX Vernon
Enderby
$ 549,900
- Type
- Single Family
- Size
- 1,792 SqFt
- Rooms
- 3 Beds + 1.5 Baths
Listed by: Real Broker B.C. Ltd
Golf Course
Enderby
$ 549,900
- Type
- Single Family
- Size
- 1,792 SqFt
- Rooms
- 3 Beds + 1.5 Baths
Real Broker B.C. Ltd
Water Views
Enderby
$ 1,299,000
- Type
- Single Family
- Size
- 3,115 SqFt
- Rooms
- 4 Beds + 3.5 Baths
Listed by: Coldwell Banker Executives (Enderby)
Views
Enderby
$ 1,299,000
- Type
- Single Family
- Size
- 3,115 SqFt
- Rooms
- 4 Beds + 3.5 Baths
Coldwell Banker Executives (Enderby)
Water Views
Mabel Lake
$ 650,000
- Type
- Single Family
- Size
- 1,533 SqFt
- Rooms
- 3 Beds + 1 Baths
Listed by: RE/MAX Vernon (Armstrong)
Water Views
Mabel Lake
$ 650,000
- Type
- Single Family
- Size
- 1,533 SqFt
- Rooms
- 3 Beds + 1 Baths
RE/MAX Vernon (Armstrong)
Water Views
Enderby
$ 1,599,000
- Type
- Single Family
- Size
- 4,078 SqFt
- Rooms
- 5 Beds + 3 Baths
Listed by: Coldwell Banker Executives (Enderby)
