
Water Views




























Address
82 Walker Road, Enderby, BC
Price
$ 1,299,000
Property Attributes
- ID#10390663
- TypeSingle Family
- Listing Status Active
- MunicipalityEnderby
- CityEnderby
- NeighbourhoodAshton Crk/Mabel Lk
- Postal CodeV0E 1V5
- StyleSingle Family Dwelling
- Year Built2011
- Price$ 1,299,000
- Bedrooms4
- Bathrooms3
- Half Bathrooms1
- Sqr Footage3115
- Lot Size0.29 Acres
Data Source:
RLP - CREA EN
Property Description
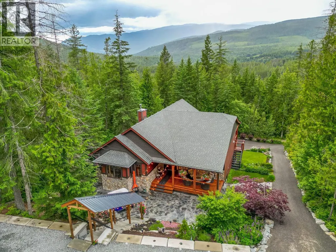
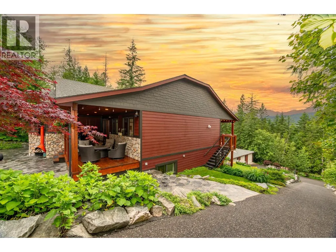
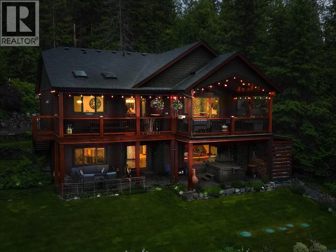
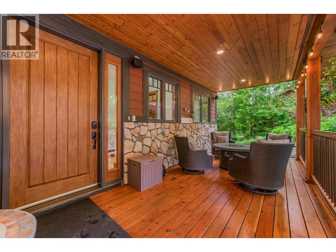
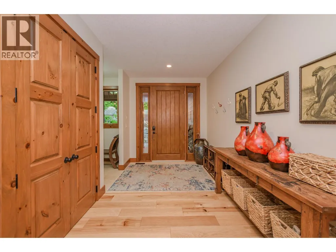
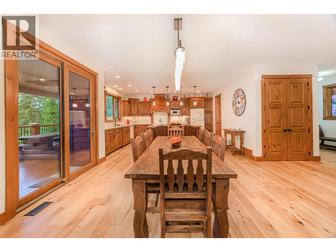
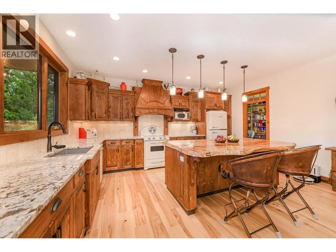
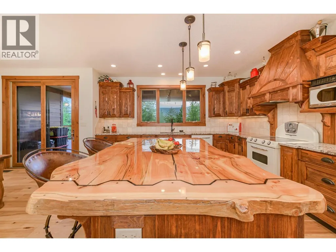
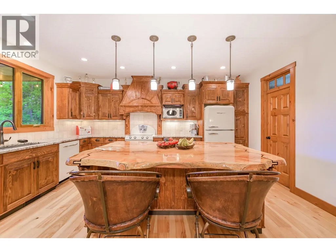
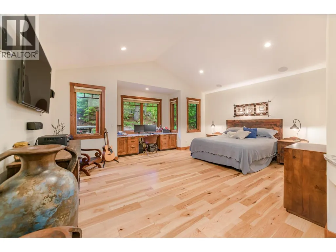
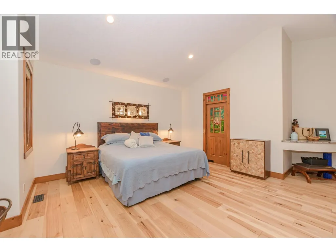
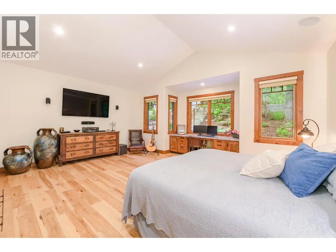
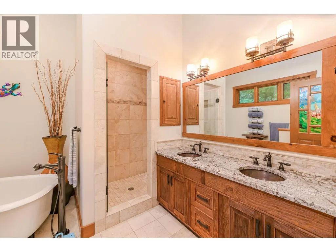
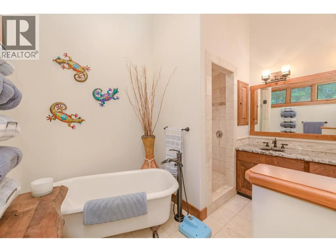
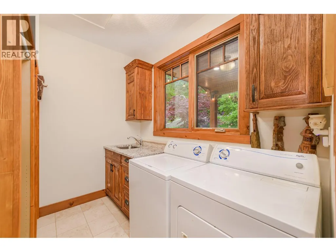
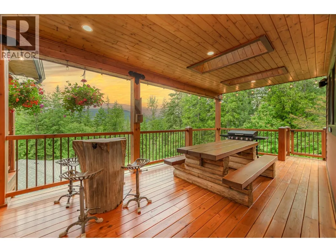
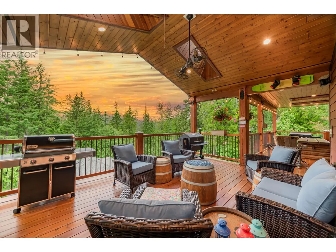
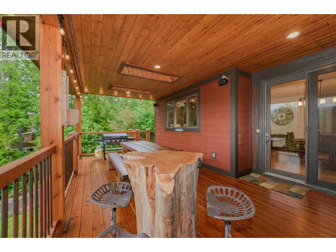
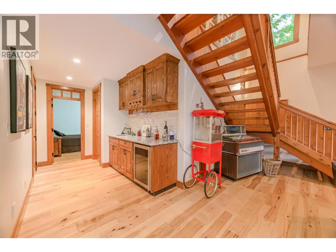
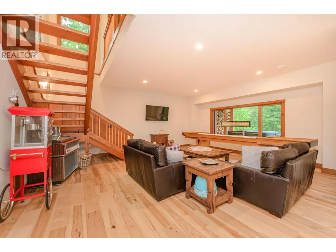
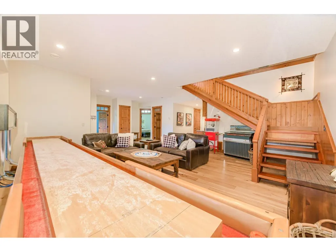
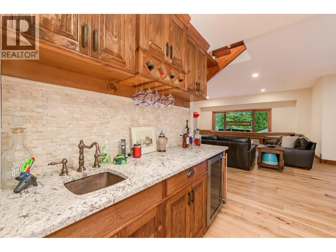
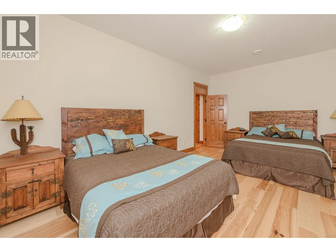
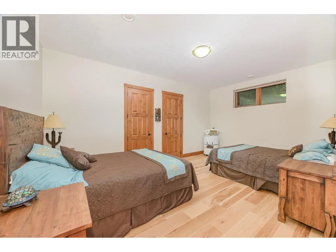
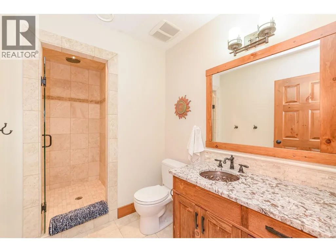
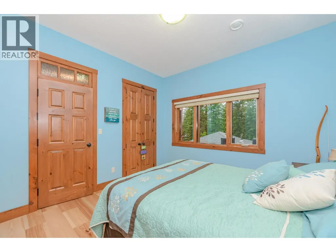
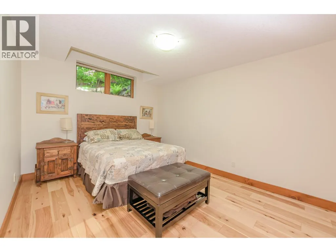
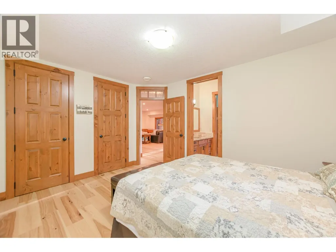
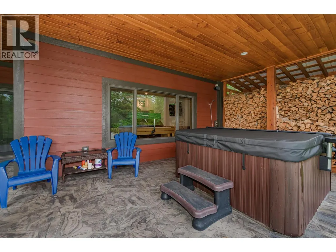
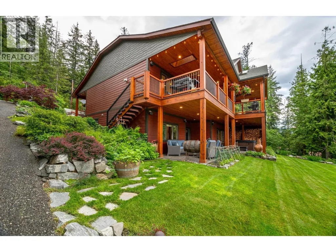
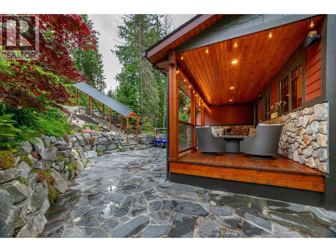
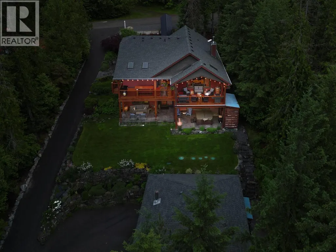
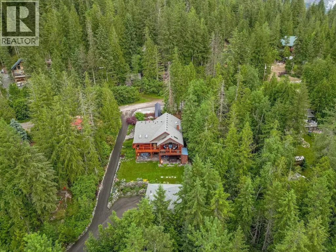
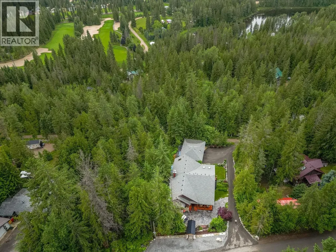
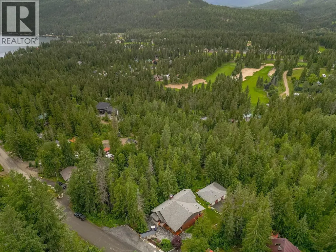
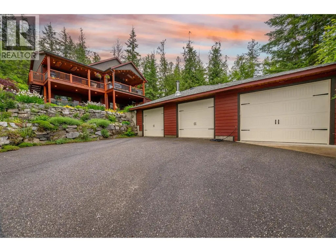
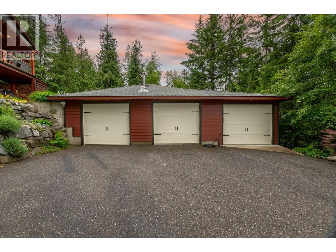
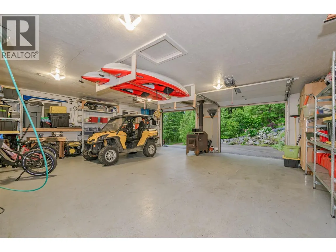
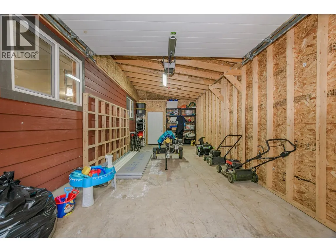
Welcome to 82 Walker Road, a beautifully crafted custom home in the heart of the Mabel Lake community. Offering 3,012 sq. ft. of living space, this impressive 4-bedroom, 3.5-bathroom residence combines quality craftsmanship, comfort, and year-round recreation in one exceptional package. The open-concept design features wide-plank hickory flooring, vaulted ceilings, exposed wood beams, and abundant natural light throughout. The chef-inspired kitchen is equipped with premium Northstar appliances, custom cabinetry, granite countertops, and a stunning solid wood resin island, making it ideal for entertaining. The walkout basement offers 9'6"" ceilings, a wet bar, and plenty of space for family and guests. Travertine tile finishes elevate the bathrooms, while radiant in-floor heating, forced air, air conditioning, and a Quadra-Fire Explorer II wood stove provide comfort in every season. Outdoor living is a highlight, with a 600 sq. ft. west-facing covered deck featuring vaulted ceilings, timber beams, and copper railings. A welcoming front porch and flagstone courtyard provide additional spaces to relax and entertain. The beautifully landscaped property includes tiered rock walls, mature plantings, irrigation, a covered stairway from the road, and access to an oversized garage. Located near Mabel Lake Resort, the marina, golf course, and airpark, this exceptional home offers the perfect balance of luxury, recreation, and lakeside living.
General Features
| Terms | SALE |
|---|---|
| Neighbourhood | Ashton Crk/Mabel Lk |
| Construction Style | Detached |
| Property Sub Type | Single Family |
| jumpId | 28403131 |
| Property Subtype French | Single Family Dwelling |
| Listing Type French | House |
| MLS | 10390663 |
| Architectural Style | Bungalow |
| Building Type | House |
| Features | Central island, Balcony |
| Property Type | Single Family |
Interior Features
| Fireplace | yes |
|---|---|
| Living Area Range | 3115 sqft |
| Bedrooms | 4 |
| Cooling Type | Central air conditioning, Heat Pump |
| Heating Fuel | Other |
| Heating Type | Forced air, Heat Pump |
| Beds | 4 |
| Total Baths | 3+1 |
| Total Baths | 3+1 |
| Total Half Baths | 1 |
Exterior Features
| Exterior Finish | Wood siding |
|---|---|
| Parking Type | Detached garage |
Amenities
- Views
- New Construction
- Adult 55+
- Lease To Own
- No Strata Fees
- Furnished
- Primary On Main
- Air Conditioning
- Seller Finance
- Green
- Fixer Upper
- Horse
- Golf
- Fireplace
- Deck
- Garage
- Basement
- Pool

Property vs Single Family Average in V0E 1V5
Price
Year Built
In The Neighbourhood
Just Listed
Enderby
$ 828,000
- Type
- Single Family
- Size
- 1,653 SqFt
- Rooms
- 3 Beds + 2 Baths
Listed by: Real Broker B.C. Ltd
Mabel Lake
$ 949,900
- Type
- Single Family
- Size
- 1,632 SqFt
- Rooms
- 4 Beds + 1.5 Baths
Listed by: REMAX Kelowna
Water Views
Mabel Lake
$ 949,900
- Type
- Single Family
- Size
- 1,632 SqFt
- Rooms
- 4 Beds + 1.5 Baths
REMAX Kelowna
Views
Enderby
$ 899,900
- Type
- Single Family
- Size
- 2,660 SqFt
- Rooms
- 4 Beds + 2 Baths
Royal LePage Downtown Realty
Views
Enderby
$ 779,000
- Type
- Single Family
- Size
- 1,826 SqFt
- Rooms
- 3 Beds + 2.5 Baths
Listed by: RE/MAX Vernon
Water Views
Enderby
$ 779,000
- Type
- Single Family
- Size
- 1,826 SqFt
- Rooms
- 3 Beds + 2.5 Baths
RE/MAX Vernon
Enderby
$ 549,900
- Type
- Single Family
- Size
- 1,792 SqFt
- Rooms
- 3 Beds + 1.5 Baths
Listed by: Real Broker B.C. Ltd
Golf Course
Enderby
$ 549,900
- Type
- Single Family
- Size
- 1,792 SqFt
- Rooms
- 3 Beds + 1.5 Baths
Real Broker B.C. Ltd
Views
Enderby
$ 1,299,000
- Type
- Single Family
- Size
- 3,115 SqFt
- Rooms
- 4 Beds + 3.5 Baths
Coldwell Banker Executives (Enderby)
Water Views
Mabel Lake
$ 650,000
- Type
- Single Family
- Size
- 1,533 SqFt
- Rooms
- 3 Beds + 1 Baths
Listed by: RE/MAX Vernon (Armstrong)
Water Views
Mabel Lake
$ 650,000
- Type
- Single Family
- Size
- 1,533 SqFt
- Rooms
- 3 Beds + 1 Baths
RE/MAX Vernon (Armstrong)
Water Views
Enderby
$ 1,599,000
- Type
- Single Family
- Size
- 4,078 SqFt
- Rooms
- 5 Beds + 3 Baths
Listed by: Coldwell Banker Executives (Enderby)
