
Primary on Main
Address
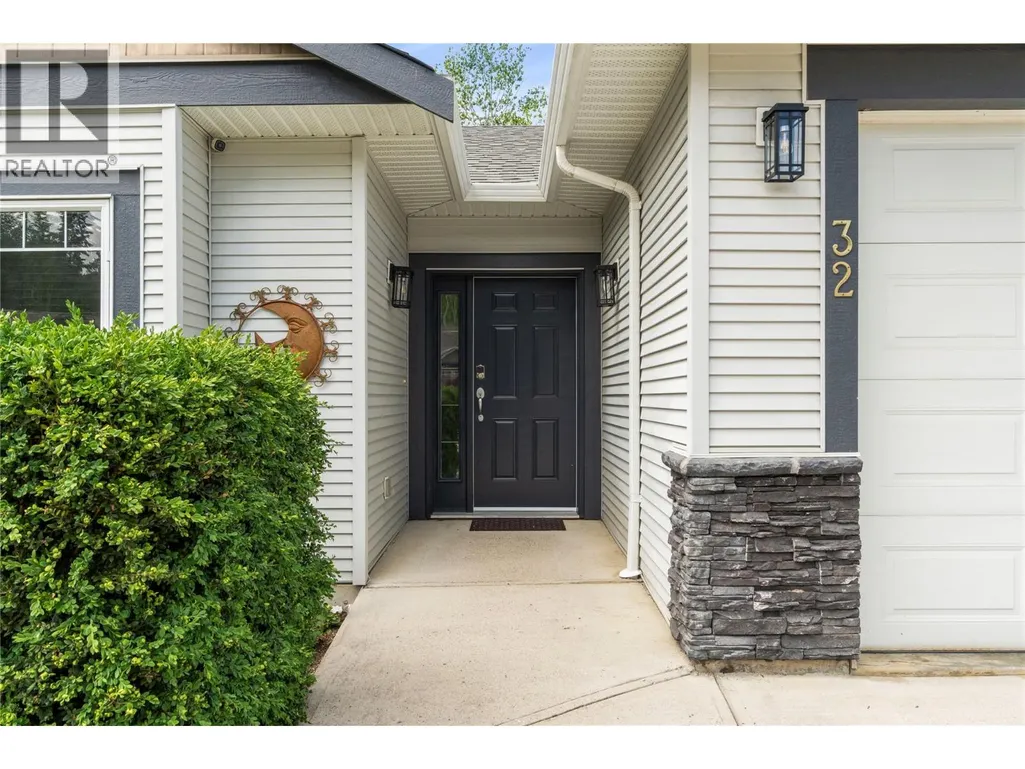
801 20th Street Ne Unit# 32, Salmon Arm, BC
Price
$ 632,000
Property Attributes
- ID#10389230
- TypeSingle Family
- Listing Status Active
- MunicipalitySalmon Arm
- CitySalmon Arm
- AreaAspen Grove
- NeighbourhoodAspen Grove
- Postal CodeV1E 2R7
- StyleRanch
- Year Built2006
- Price$ 632,000
- Bedrooms3
- Bathrooms3
- Half Bathrooms0
- Sqr Footage2191
- Lot Size0.12 Acres
Data Source:
Canadian Real Estate Association (CREA)
Property Description
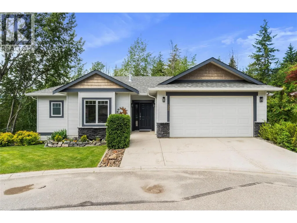
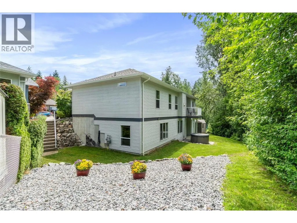
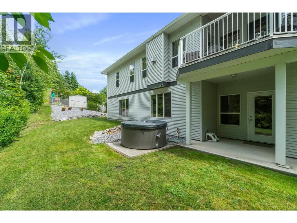
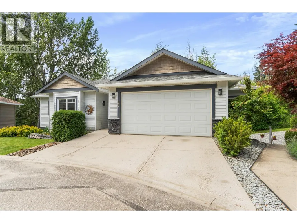
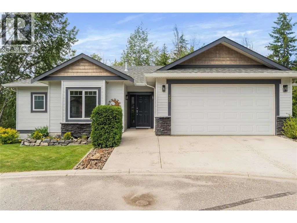
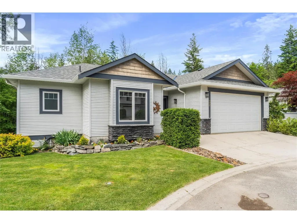
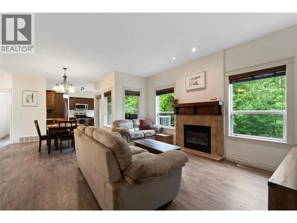
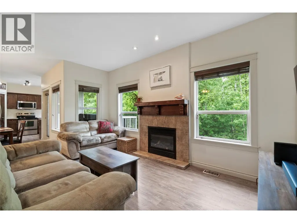
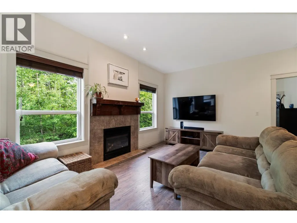
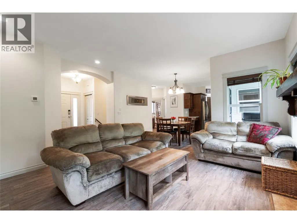
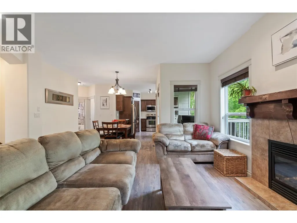
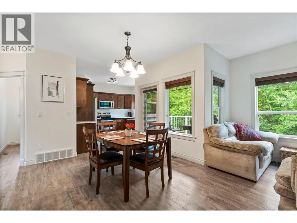
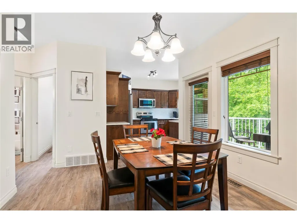
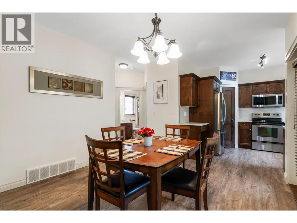
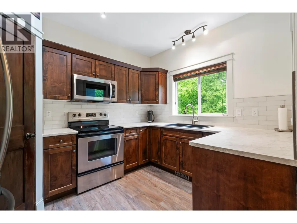
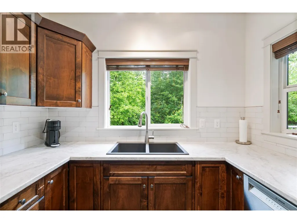
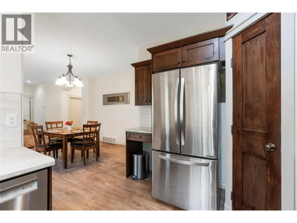
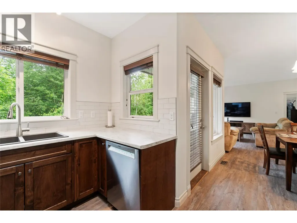
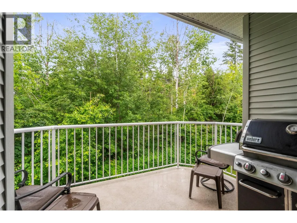
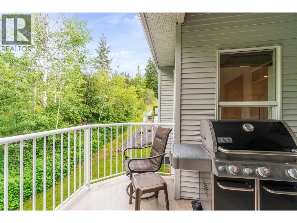
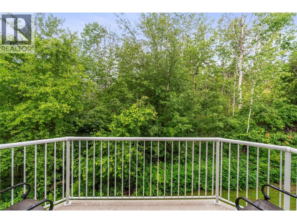
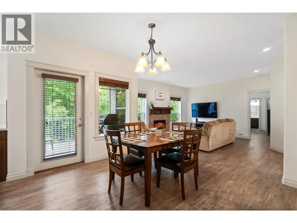
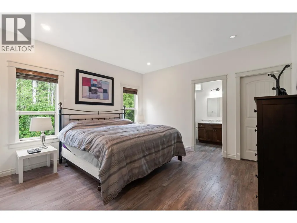
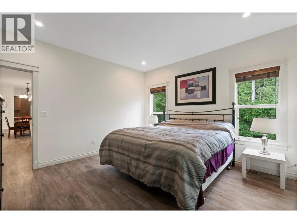
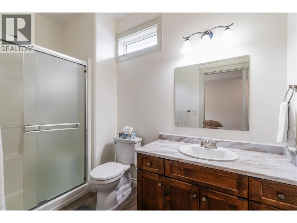
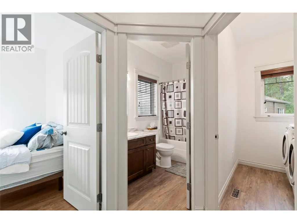
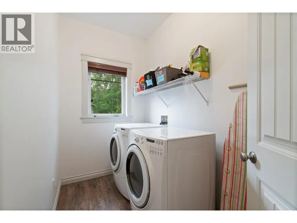
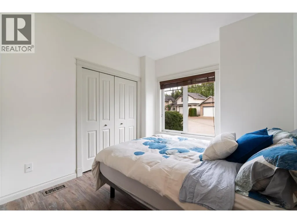
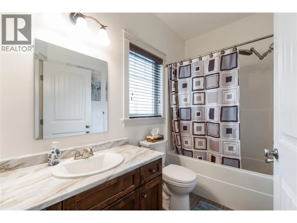
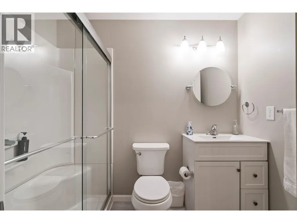
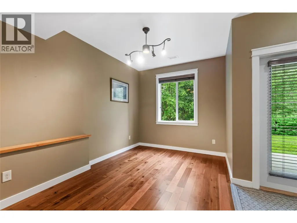
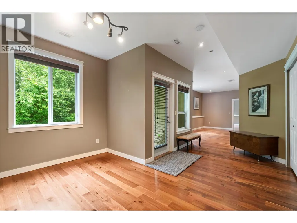
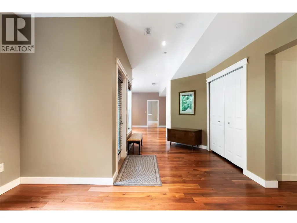
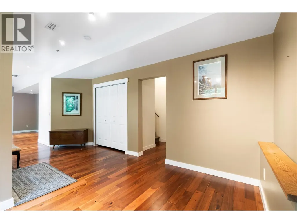
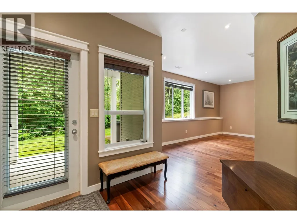
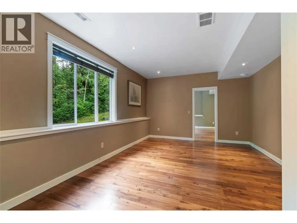
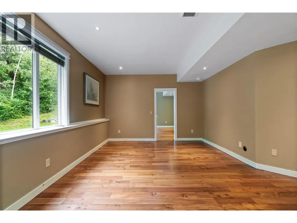
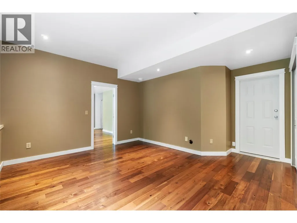
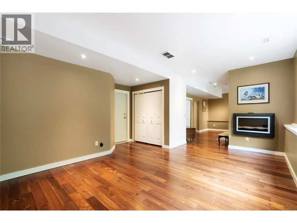
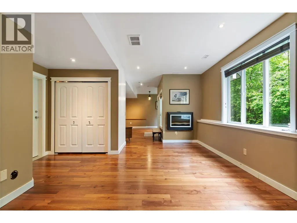
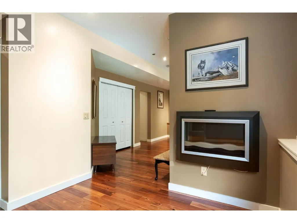
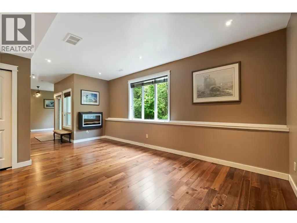
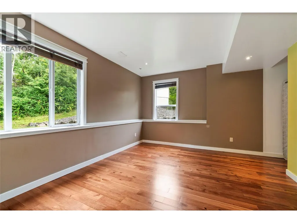
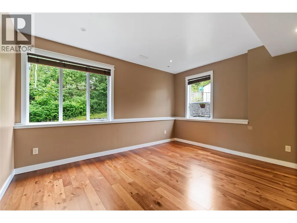
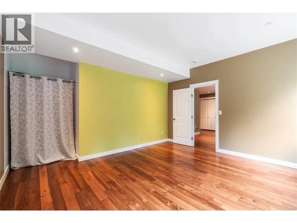
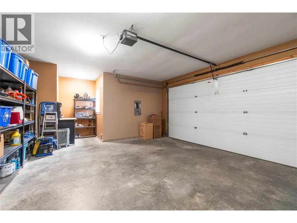
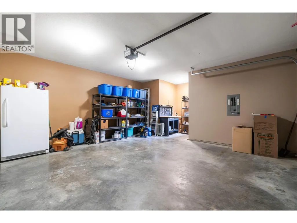
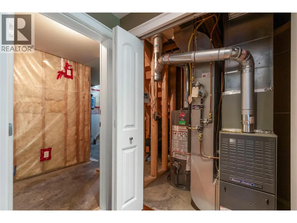
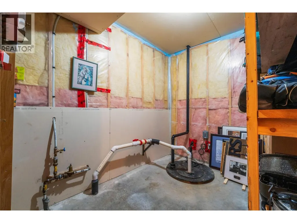
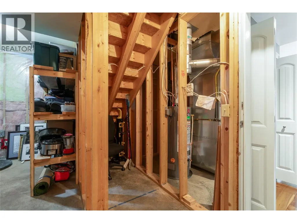
Welcome to Aspen Grove, one of Salmon Arm's most sought-after bare land strata communities. Tucked away at the end of a quiet cul-de-sac and steps from the Turner Creek Trail, this well-maintained rancher with a fully finished walk-out basement offers the perfect blend of comfort, convenience, and lifestyle. Main floor features an open-concept layout functional kitchen w/ pantry and stainless steel appliances, main floor laundry, a cozy gas fireplace, and access to a partially covered deck complete with gas BBQ hookup. The spacious primary bedroom includes a walk-in closet and full ensuite, while a second bedroom and full bathroom complete the main level. Downstairs, the fully finished walk-out basement offers a large family and recreation space, a third bedroom, full bathroom, and plenty of storage, making it ideal for guests, hobbies, or family gatherings. Recent updates include a new roof and hot water tank in 2025 and fresh interior paint throughout the main floor in 2026. Additional features include central air conditioning, underground irrigation, low-maintenance landscaping, a double garage, garden shed, and hot tub. Pet friendly with no age restrictions and low strata fees. Enjoy easy access to Turner Creek Trail, Uptown Askew's, the Salmon Arm Recreation Centre, Rogers Arena, Okanagan College, shopping, restaurants, and many everyday amenities. A great home in an exceptional location. Easy-care living without giving up space (id:7434)
General Features
| Community Features | Pet Restrictions |
|---|---|
| Property Type | Single Family |
| CommunityName | Aspen Grove |
| Neighbourhood | NE Salmon Arm |
| Building Appliances | Refrigerator, Dishwasher, Dryer, Oven - Electric, Washer |
| Building Architectural Style | Ranch |
| Building Cooling Type | Central air conditioning |
| Parking Space Total | 2 |
| Building Type | House |
| Maintenance Fee | 105.00 |
| Ownership Type | Bare Land Condo/Strata |
| Building.StoriesTotal | 2 |
Interior Features
| Building Fireplace Present | True |
|---|---|
| Building Fireplace Total | 1 |
| Building Fireplace Type | Insert |
| Building Heating Type | Forced air |
| Construction Style Attachment | Detached |
| Flooring Type | Vinyl |
| Living Area Range | 2191 |
| Bedrooms | 3 |
Exterior Features
| Building Roof Material | Asphalt shingle |
|---|---|
| Building Roof Style | Unknown |
| Sewer | Municipal sewage system |
| Exterior Finish | Vinyl siding |
Room Details
| Room | Dimensions | Level | Flooring | Details |
|---|---|---|---|---|
| 3pc Ensuite bath | 9'11'' x 5'4'' | Main level | ||
| 4pc Bathroom | 9'2'' x 5'2'' | Main level | ||
| Bedroom | 10'4'' x 9'8'' | Main level | ||
| Dining room | 11'3'' x 10'3'' | Main level | ||
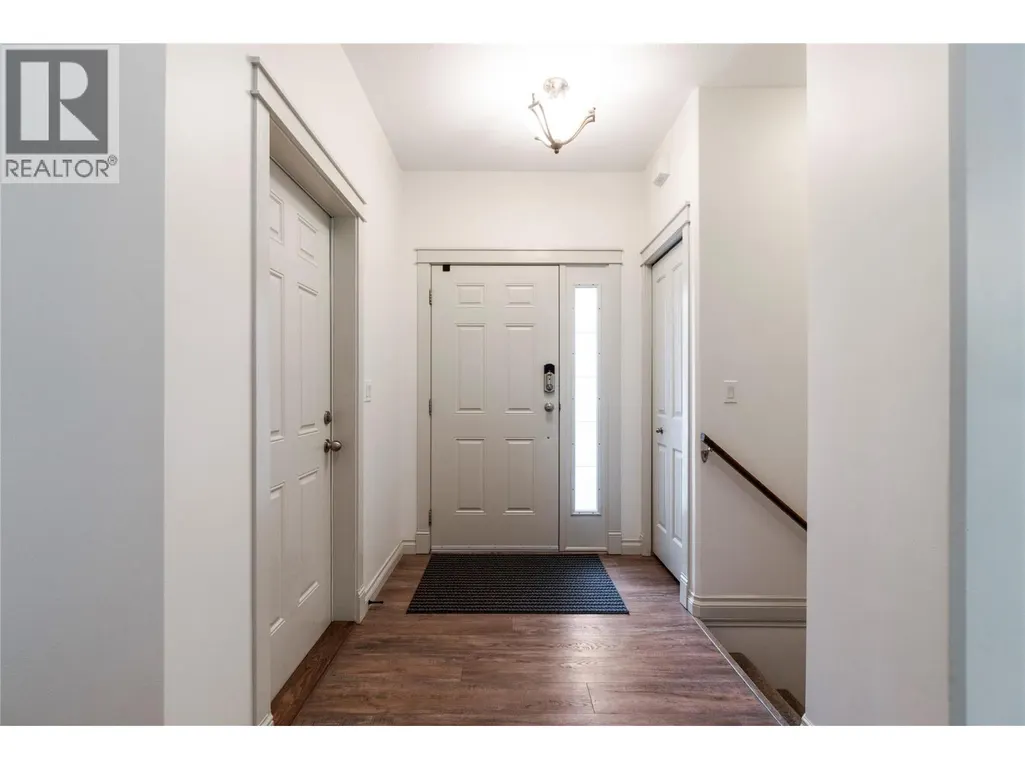
| Foyer | 7'11'' x 5'8'' | Basement | ||
| Kitchen | 11'9'' x 9'5'' | Main level | ||
| Laundry room | 9'1'' x 5'2'' | Main level | ||
| Living room | 15'11'' x 14'11'' | Main level | ||
| Other | 19' x 25' | Main level | ||
| Primary Bedroom | 13'5'' x 13' | Main level | ||
| Recreation room | 37'2'' x 16'4'' | Basement |
Amenities
- Views
- New Construction
- Adult 55+
- Lease To Own
- No Strata Fees
- Furnished
- Primary On Main
- Air Conditioning
- Seller Finance
- Green
- Fixer Upper
- Horse
- Golf
- Fireplace
- Deck
- Garage
- Basement
- Pool

Property vs Single Family Average in V1E 2R7
Price
Year Built
In The Neighbourhood
Primary On Main
Salmon Arm
$ 629,000
- Type
- Single Family
- Size
- 1,884 SqFt
- Rooms
- 5 Beds + 3 Baths
REMAX Shuswap
Primary On Main
Salmon Arm
$ 579,000
- Type
- Single Family
- Size
- 2,290 SqFt
- Rooms
- 3 Beds + 3 Baths
Real Broker B.C. Ltd
