






Address
801 20 Street Ne Unit# 23, Salmon Arm, BC
Price
$ 619,000
Property Attributes
- ID#10400262
- TypeSingle Family
- Listing Status Active
- MunicipalitySalmon Arm
- CitySalmon Arm
- AreaAspen Grove
- NeighbourhoodAspen Grove
- Postal CodeV1E 2R7
- Style
- Year Built2004
- Price$ 619,000
- Bedrooms3
- Bathrooms2
- Half Bathrooms1
- Sqr Footage1813
- Lot Size0.1 Acres
Data Source:
Canadian Real Estate Association (CREA)
Property Description
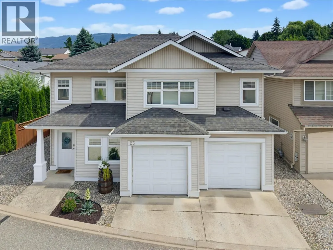
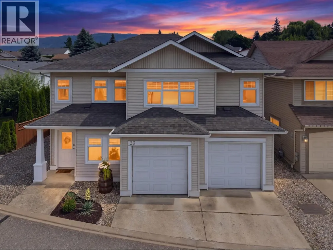
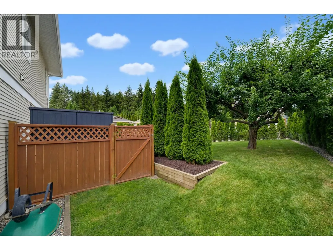
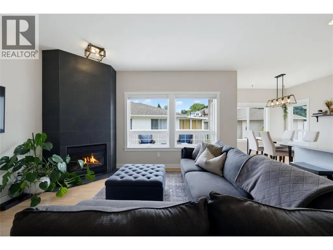
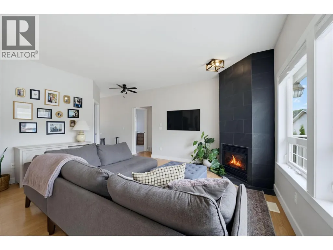
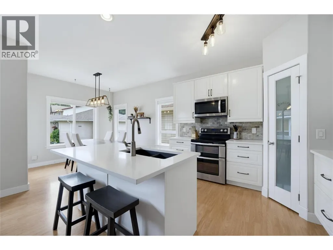
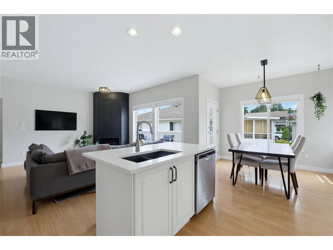
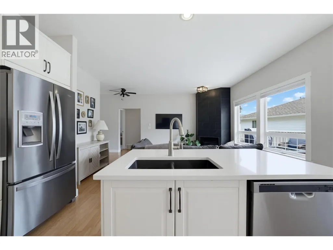
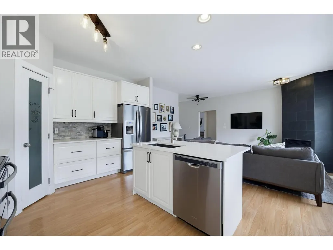
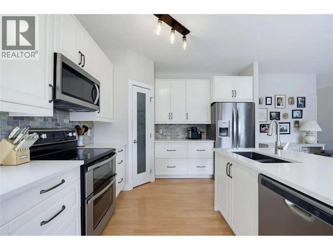
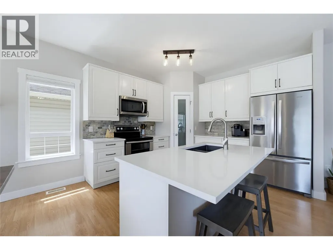
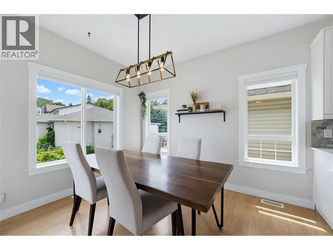
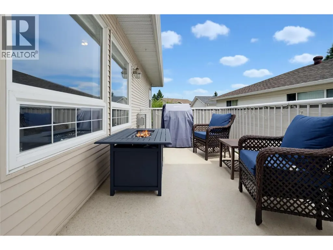
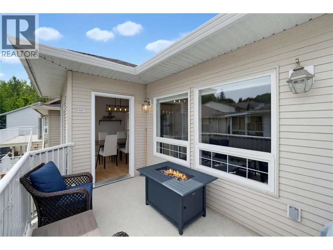
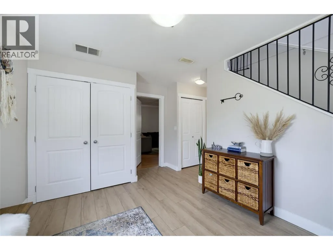
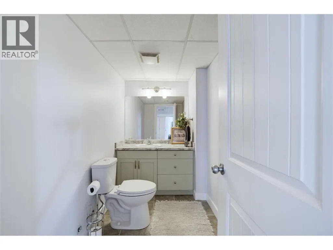
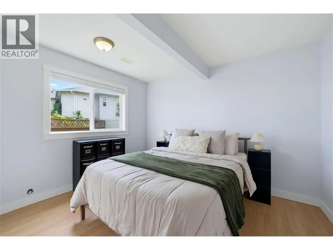
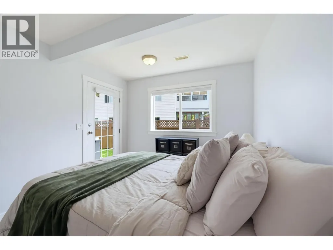
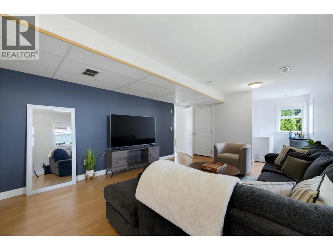
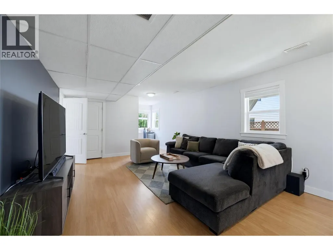
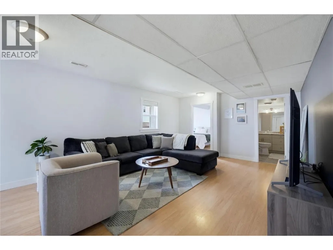
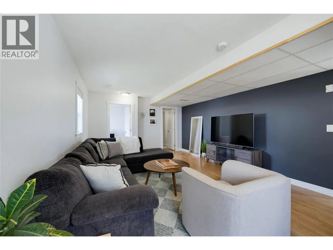
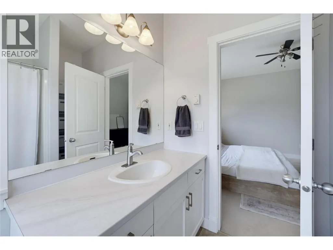
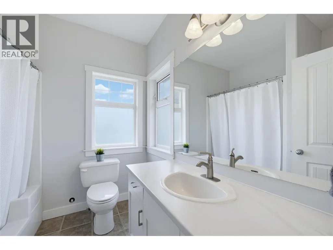
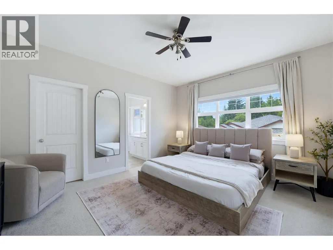
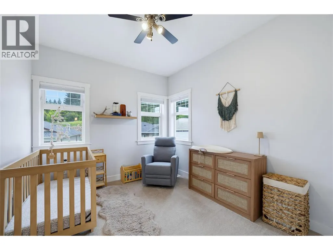
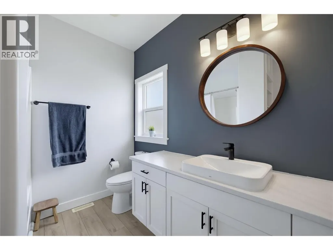
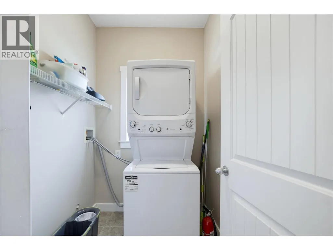
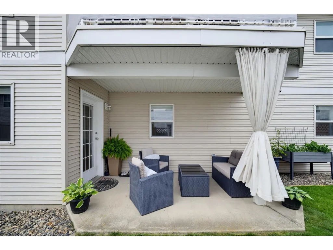
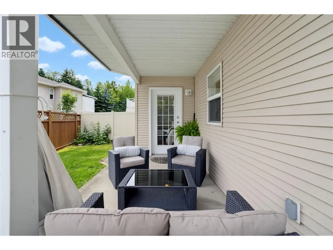
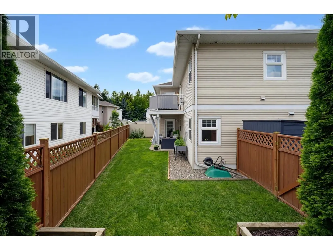
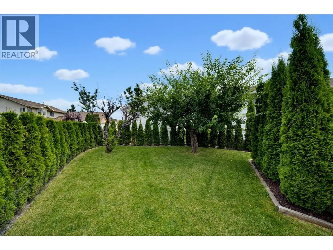
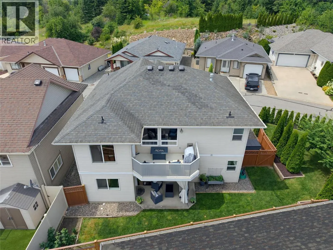
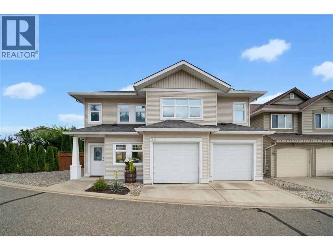
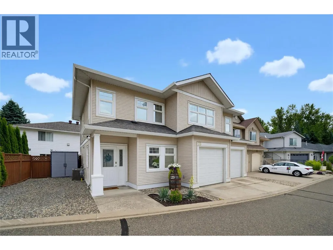
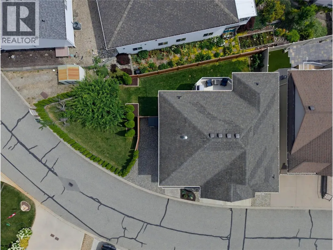
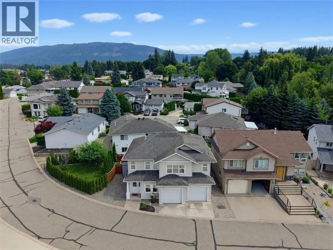
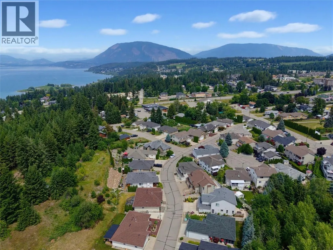
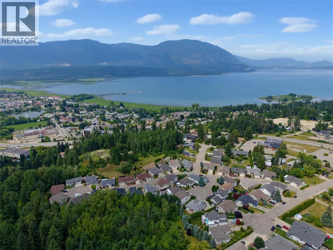
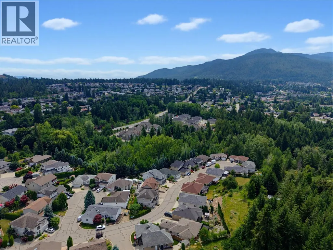
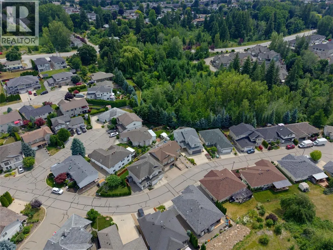
BEAUTIFULLY UPDATED & MOVE-IN READY HOME WITH A FENCED YARD !! Located in the desirable Aspen Grove Bare Land Strata, this bright and inviting home offers exceptional value with low monthly fees and a wonderful community setting. Conveniently located close to Uptown Askews, pool, arena and Turner Creek Trails. Thoughtfully updated in 2022, the home features a functional and open-concept layout with a cozy gas fire place and beautiful kitchen complete quartz countertops, under cabinet lighting, double oven, stainless appliances, pantry and access to the deck- perfect for BBQs and entertaining. The main level offers a spacious primary bedroom with walk-in closet and full ensuite, a second bedroom with black out blinds (perfect for baby's nap time), full bathroom and convenient main floor laundry. The fully finished walk-out basement provides excellent additional living space with a third bedroom, bathroom, spacious rec room, storage and access to fantastic covered patio overlooking the private, fenced yard. Additionally this home includes central A/C, underground irrigation, storage shed, double garage and a plum tree. Enjoy the benefits of home ownership along with the security and community feel of bare-land strata living. Move-in ready and waiting for you! (id:7434)
General Features
| Features | Cul-de-sac, Level lot, Irregular lot size, Central island, Balcony, Two Balconies |
|---|---|
| Road Type | Cul de sac |
| Property Type | Single Family |
| CommunityName | Aspen Grove |
| Neighbourhood | NE Salmon Arm |
| Amenities | Park, Schools, Shopping |
| Building Appliances | Refrigerator, Dishwasher, Dryer, Range - Electric, Microwave, Washer |
| Building Cooling Type | Central air conditioning |
| Parking Space Total | 2 |
| Building Type | House |
| Maintenance Fee | 105.00 |
| Ownership Type | Bare Land Condo/Strata |
| Building.StoriesTotal | 2 |
Interior Features
| Building Fireplace Present | True |
|---|---|
| Building Fireplace Total | 1 |
| Building Fireplace Type | Unknown |
| Building Heating Type | Forced air, See remarks |
| Construction Style Attachment | Detached |
| Fireplace Fuel | Gas |
| Flooring Type | Carpeted, Laminate, Tile |
| Living Area Range | 1813 |
| Bedrooms | 3 |
Exterior Features
| Building Roof Material | Asphalt shingle |
|---|---|
| Building Roof Style | Unknown |
| Land Amenities | Park, Schools, Shopping |
| Landscape Features | Landscaped, Level, Underground sprinkler |
| Sewer | Municipal sewage system |
| Exterior Finish | Vinyl siding |
| Fence Type | Fence |
Room Details
| Room | Dimensions | Level | Flooring | Details |
|---|---|---|---|---|
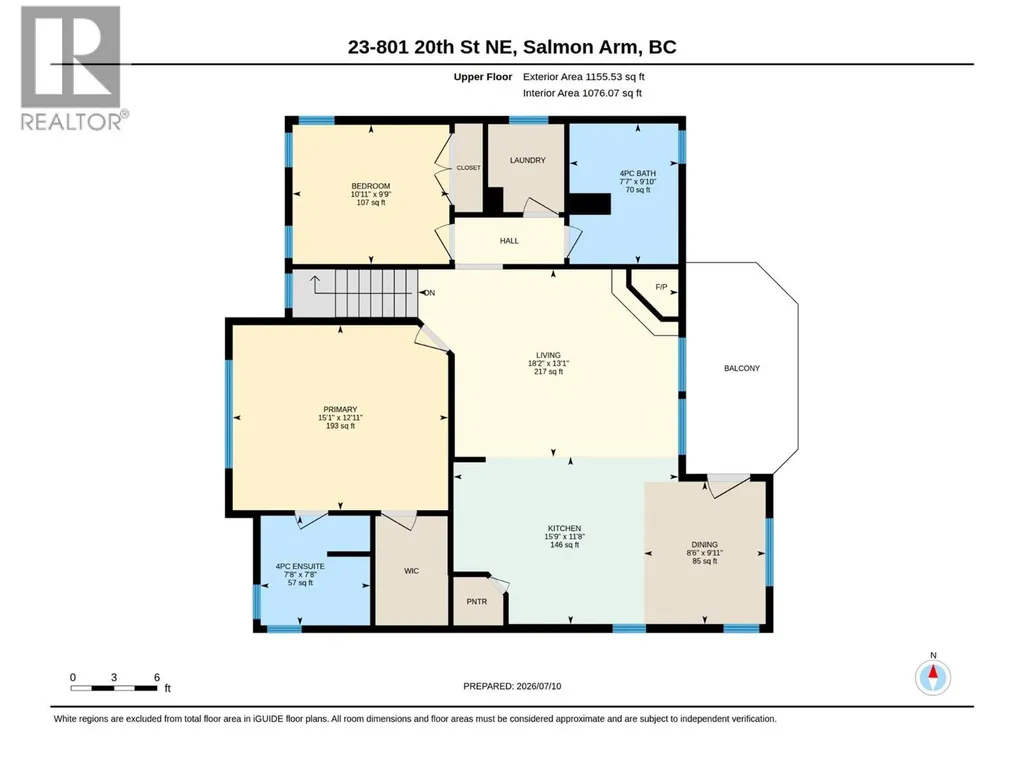
| 2pc Bathroom | 8'11'' x 5' | Main level | ||
| 4pc Bathroom | 9'10'' x 7'7'' | Second level | ||
| 4pc Ensuite bath | 8'7'' x 8' | Second level | ||
| Bedroom | 11'6'' x 9'10'' | Main level | ||
| Dining nook | 6'1'' x 5'11'' | Main level | ||
| Dining room | 9'11'' x 8'6'' | Second level | ||
| Foyer | 13'5'' x 13'1'' | Main level | ||
| Kitchen | 15'9'' x 11'8'' | Second level | ||
| Living room | 19'7'' x 13'3'' | Main level | ||
| Primary Bedroom | 15'1'' x 12'11'' | Second level | ||
| Utility room | 7'1'' x 5'8'' | Main level |
Amenities
- Views
- New Construction
- Adult 55+
- Lease To Own
- No Strata Fees
- Furnished
- Primary On Main
- Air Conditioning
- Seller Finance
- Green
- Fixer Upper
- Horse
- Golf
- Fireplace
- Deck
- Garage
- Basement
- Pool

Property vs Single Family Average in V1E 2R7
Price
Year Built
In The Neighbourhood
Primary On Main
Salmon Arm
$ 629,000
- Type
- Single Family
- Size
- 1,884 SqFt
- Rooms
- 5 Beds + 3 Baths
REMAX Shuswap
Primary On Main
Salmon Arm
$ 632,000
- Type
- Single Family
- Size
- 2,191 SqFt
- Rooms
- 3 Beds + 3 Baths
REMAX Shuswap
Primary On Main
Salmon Arm
$ 579,000
- Type
- Single Family
- Size
- 2,290 SqFt
- Rooms
- 3 Beds + 3 Baths
Real Broker B.C. Ltd
