
Primary on Main






Address
801 20 Street Ne Unit# 16, Salmon Arm, BC
Price
$ 629,000
Property Attributes
- ID#10400610
- TypeSingle Family
- Listing Status Active
- MunicipalitySalmon Arm
- CitySalmon Arm
- AreaAspen Grove
- NeighbourhoodAspen Grove
- Postal CodeV1E 2R7
- Style
- Year Built2002
- Price$ 629,000
- Bedrooms5
- Bathrooms3
- Half Bathrooms0
- Sqr Footage1884
- Lot Size0.1 Acres
Data Source:
Canadian Real Estate Association (CREA)
Property Description
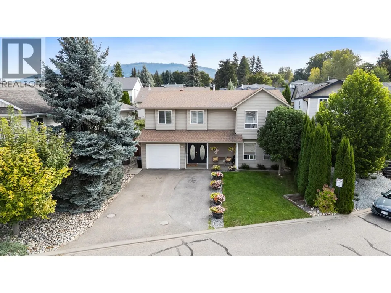
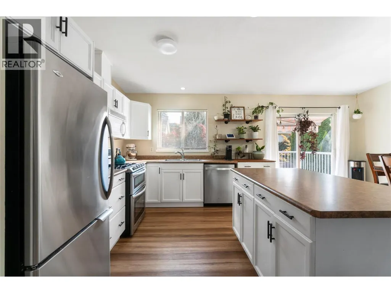
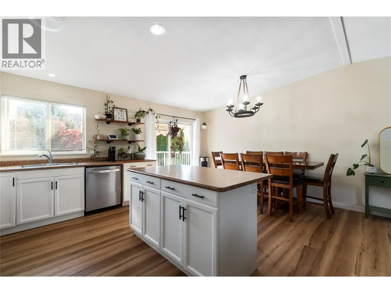
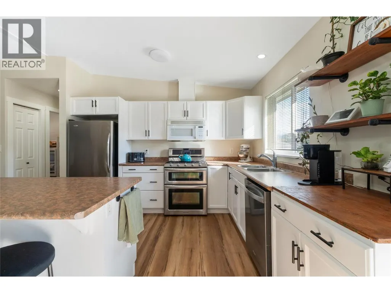
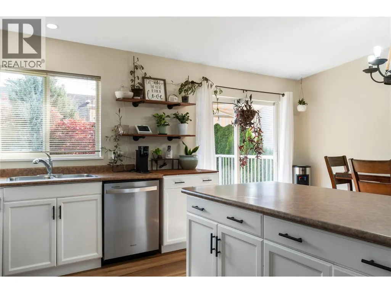
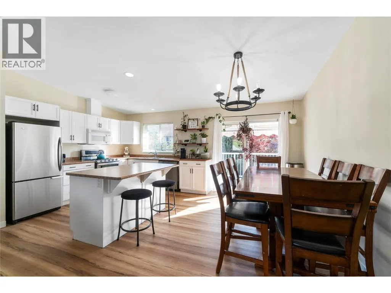
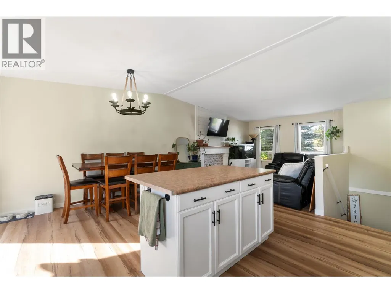
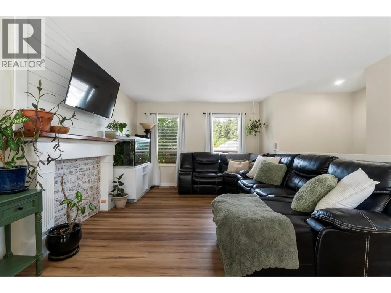
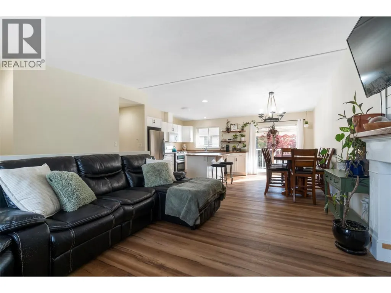
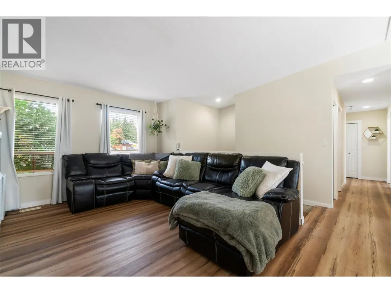
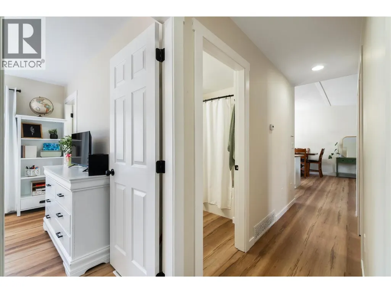
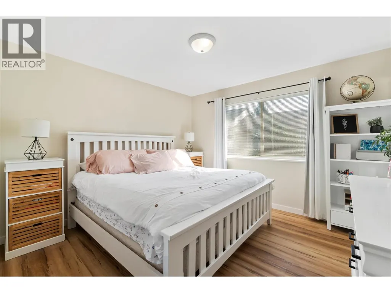
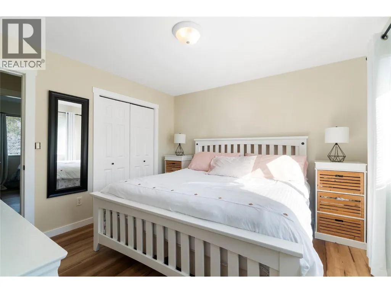
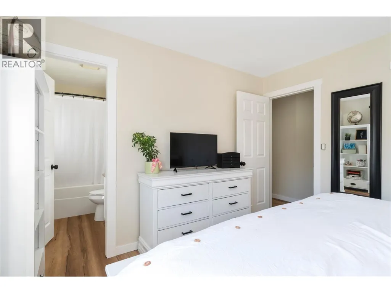
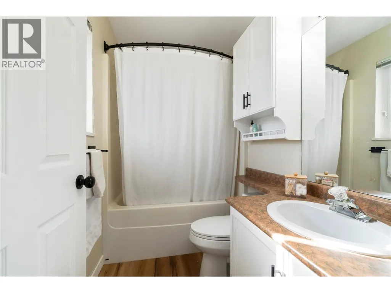
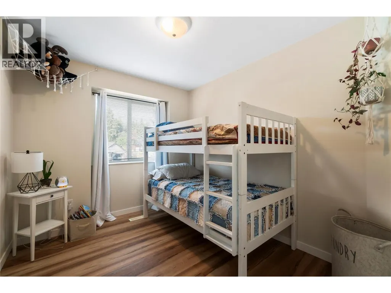
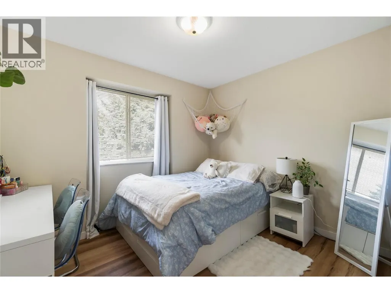
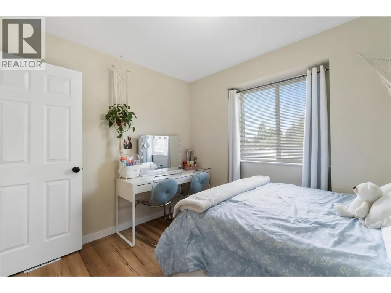
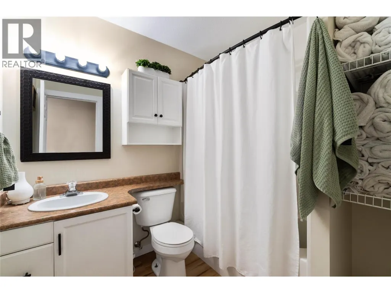
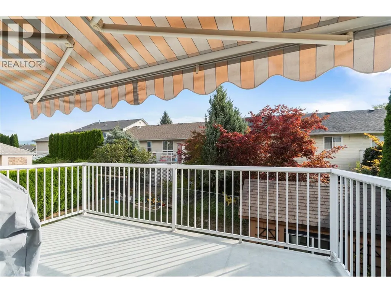
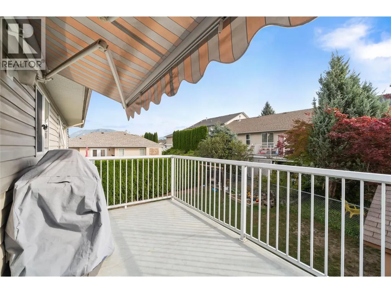
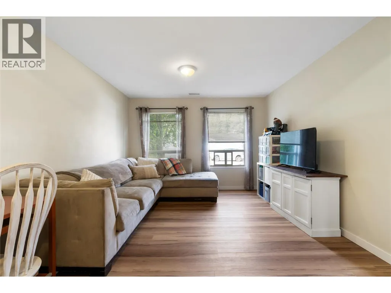
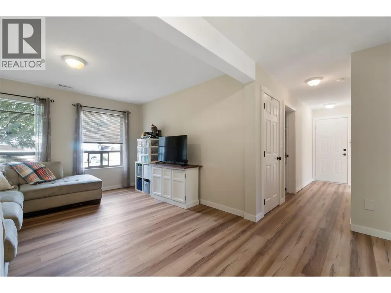
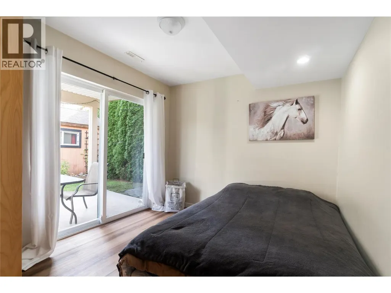
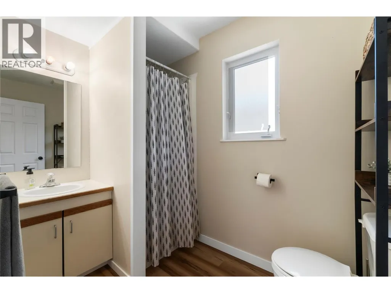
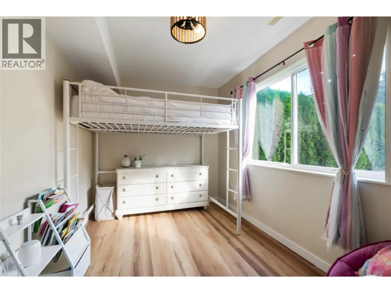
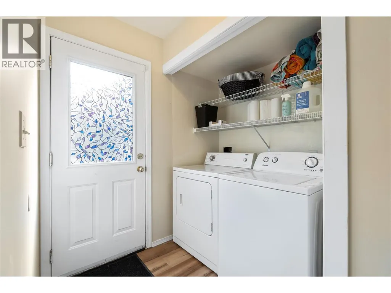
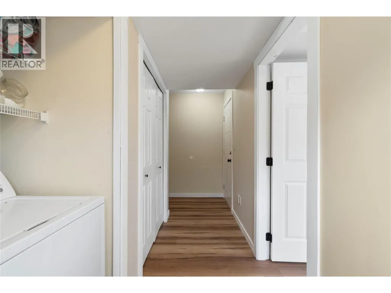
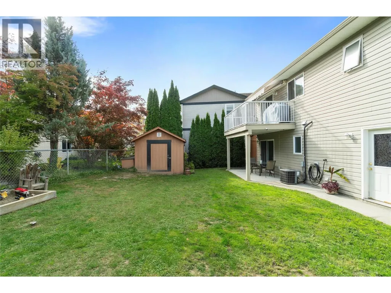
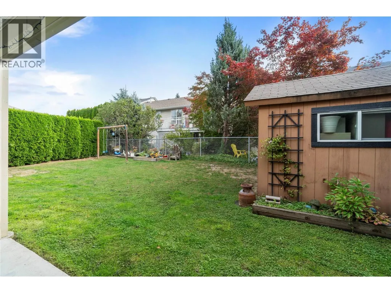
PERFECT FAMILY HOME! This 5-bedroom, 3-bathroom home offers a wonderful setup for family living, with a spacious fenced yard and plenty of room for everyone. The open-concept kitchen, living and dining area creates a warm and inviting space for everyday living. The generous kitchen features ample cabinetry, an island and gas stove, with easy access to the covered deck with awning. The spacious primary bedroom includes an attached full ensuite, while two additional bedrooms and a full bathroom complete the main floor. The bright, fully above-ground basement offers plenty of additional living space, with a large family room, two generous bedrooms, full bathroom, laundry and convenient access to the backyard. Outside, the fenced yard is perfect for kids and pets, with a swing set and two storage sheds, including a 10' x 10' shed and a 3' x 10' shed. The location is hard to beat, with walking access to Rogers Arena, Okanagan College, SASCU Recreation Centre and nearby walking trails. A great family home in a convenient and practical location! (id:7434)
General Features
| Features | Central island, One Balcony |
|---|---|
| Property Type | Single Family |
| CommunityName | Aspen Grove |
| Neighbourhood | NE Salmon Arm |
| Building Appliances | Refrigerator, Dishwasher, Cooktop - Gas, Washer & Dryer |
| Building Cooling Type | Central air conditioning |
| Parking Space Total | 1 |
| Building Type | House |
| Maintenance Fee | 105.00 |
| Ownership Type | Bare Land Condo/Strata |
| Building.StoriesTotal | 2 |
Interior Features
| Building Fireplace Present | False |
|---|---|
| Building Heating Type | Forced air, See remarks |
| Basement Type | Full |
| Construction Style Attachment | Detached |
| Living Area Range | 1884 |
| Bedrooms | 5 |
Exterior Features
| Building Roof Material | Asphalt shingle |
|---|---|
| Building Roof Style | Unknown |
| Sewer | Municipal sewage system |
| Exterior Finish | Vinyl siding |
Room Details
| Room | Dimensions | Level | Flooring | Details |
|---|---|---|---|---|
| 3pc Bathroom | 7'11'' x 4'11'' | Basement | ||
| 4pc Bathroom | 7' x 5'7'' | Main level | ||
| 4pc Ensuite bath | 6'9'' x 4'6'' | Main level | ||
| Bedroom | 8'9'' x 9'10'' | Main level | ||
| Dining room | 7'6'' x 11'5'' | Main level | ||
| Family room | 16'9'' x 11'4'' | Basement | ||
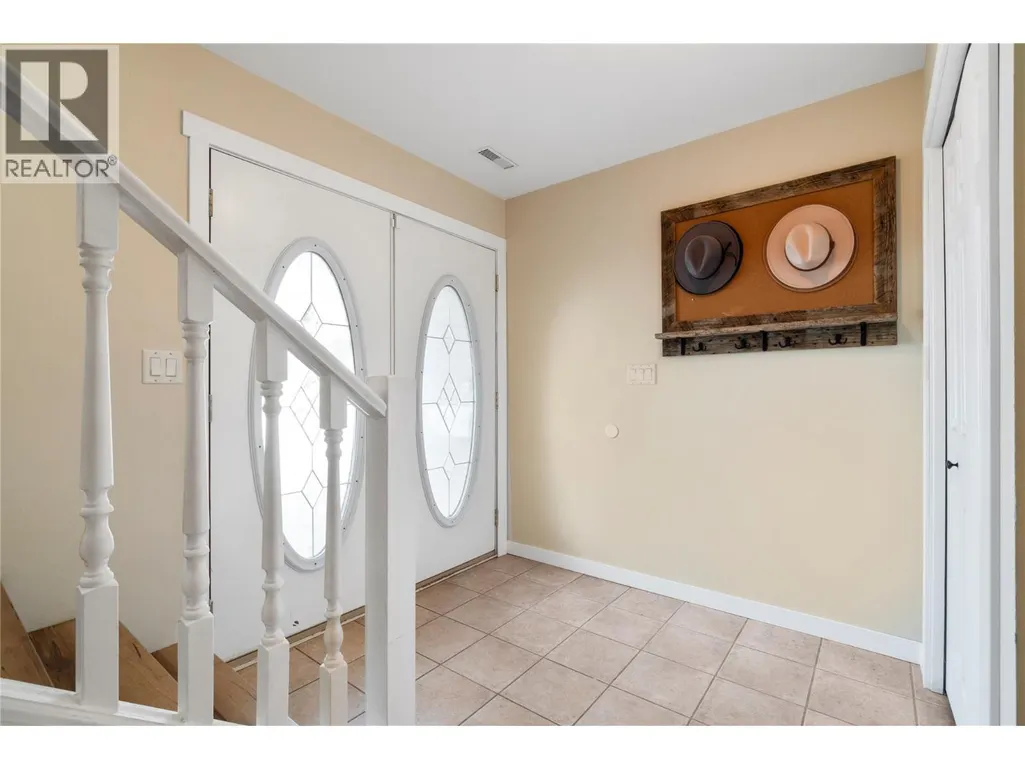
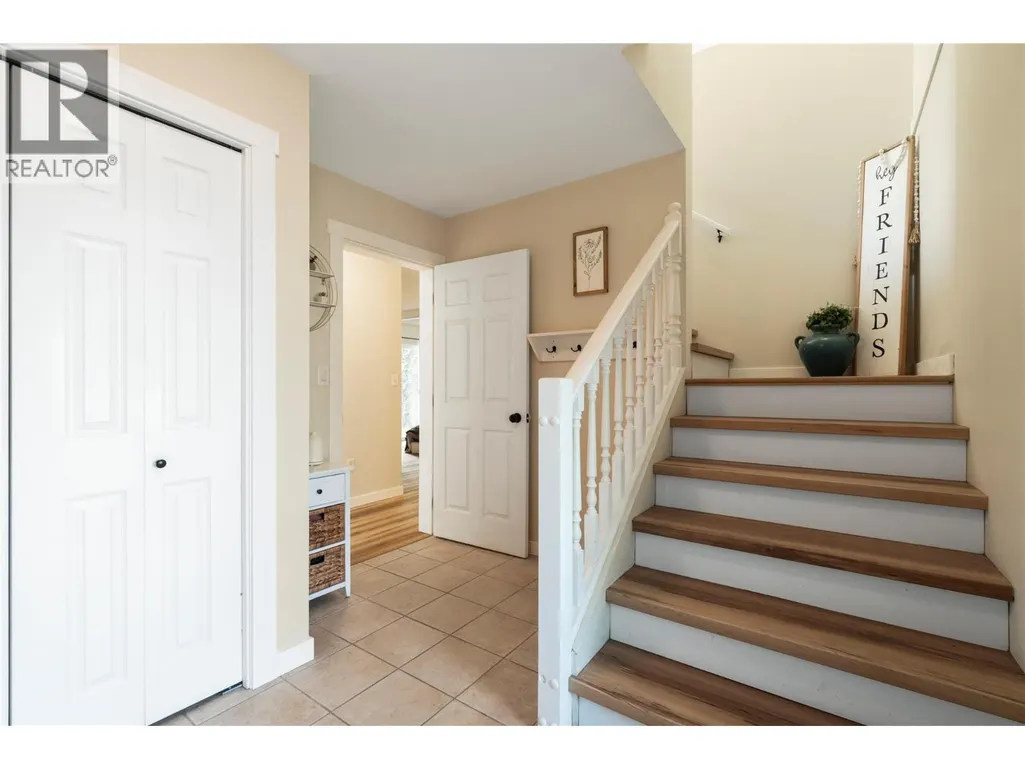
| Foyer | 10' x 6'9'' | Basement | ||
| Kitchen | 10'6'' x 11'6'' | Main level | ||
| Laundry room | 6'6'' x 4'10'' | Basement | ||
| Living room | 16'6'' x 12' | Main level | ||
| Primary Bedroom | 11'7'' x 11'4'' | Main level |
Amenities
- Views
- New Construction
- Adult 55+
- Lease To Own
- No Strata Fees
- Furnished
- Primary On Main
- Air Conditioning
- Seller Finance
- Green
- Fixer Upper
- Horse
- Golf
- Fireplace
- Deck
- Garage
- Basement
- Pool

Property vs Single Family Average in V1E 2R7
Price
Year Built
In The Neighbourhood
Primary On Main
Salmon Arm
$ 632,000
- Type
- Single Family
- Size
- 2,191 SqFt
- Rooms
- 3 Beds + 3 Baths
REMAX Shuswap
Primary On Main
Salmon Arm
$ 579,000
- Type
- Single Family
- Size
- 2,290 SqFt
- Rooms
- 3 Beds + 3 Baths
Real Broker B.C. Ltd
