
Water Views - Golf Course


























Address
2291 4b Avenue Se, Salmon Arm, BC
Price
$ 1,094,000
Property Attributes
- ID#10398785
- TypeSingle Family
- Listing Status Active
- MunicipalitySalmon Arm
- CitySalmon Arm
- AreaSalmon Arm
- NeighbourhoodSE Salmon Arm
- Postal CodeV1E 1K9
- Style
- Year Built2018
- Price$ 1,094,000
- Bedrooms4
- Bathrooms3
- Half Bathrooms1
- Sqr Footage3352
- Lot Size0.13 Acres
Data Source:
Canadian Real Estate Association (CREA)
Property Description
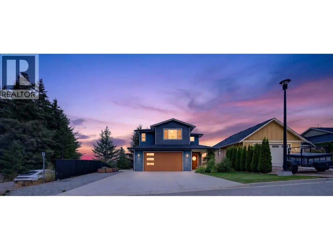
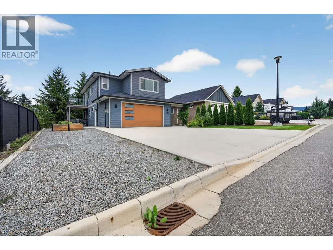
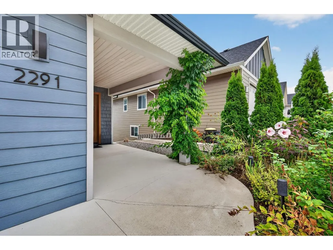
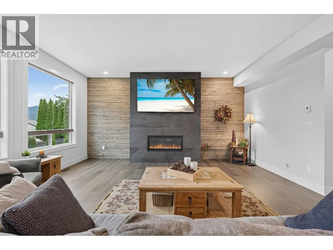
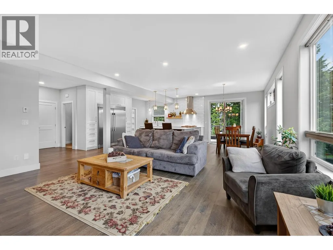
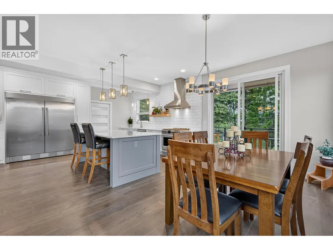
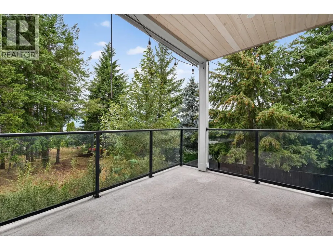
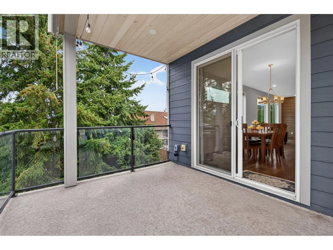
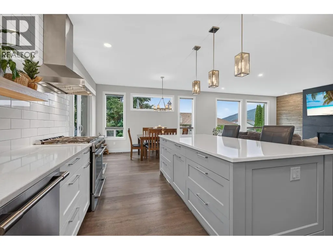
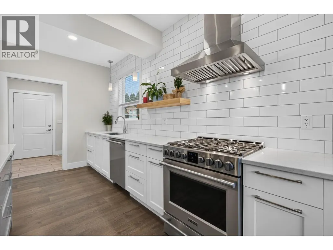
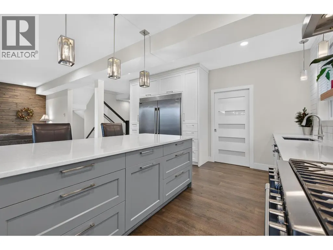
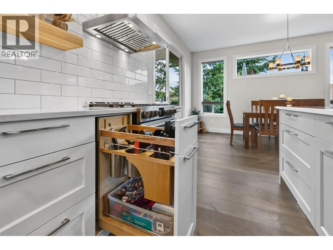
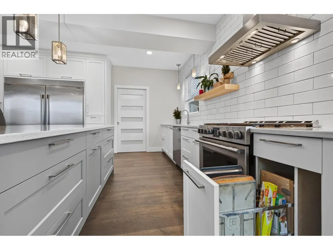
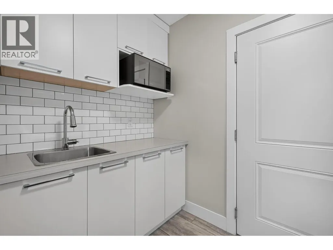
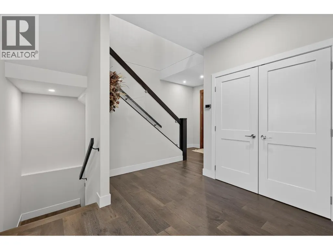
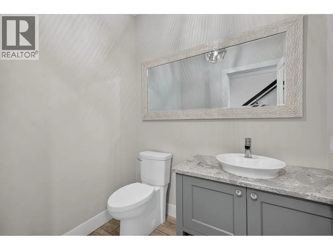
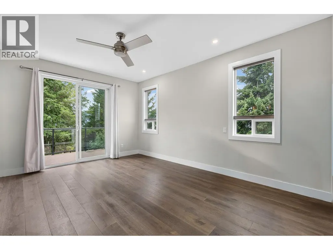
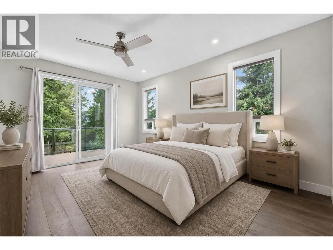
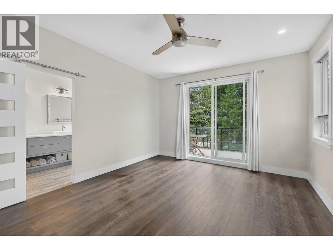
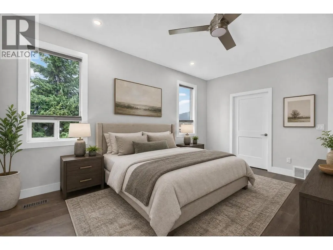
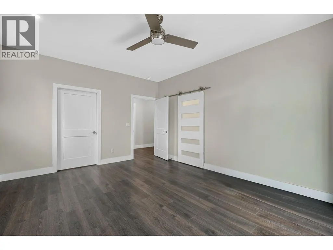
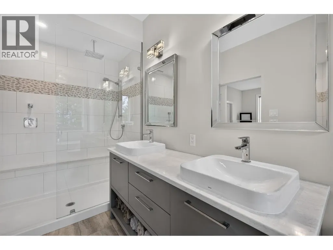
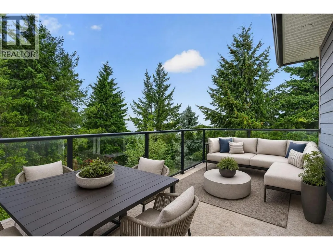
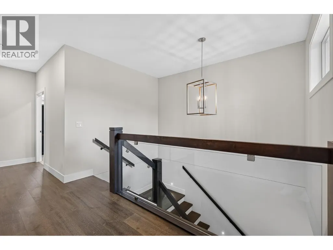
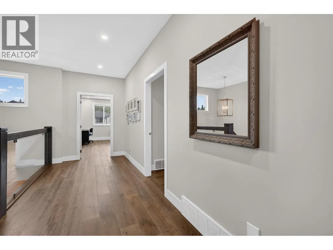
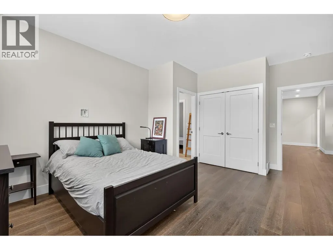
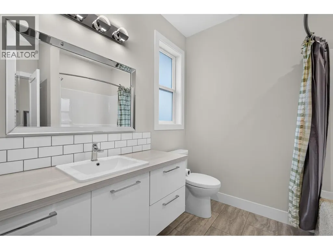
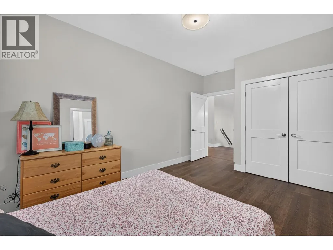
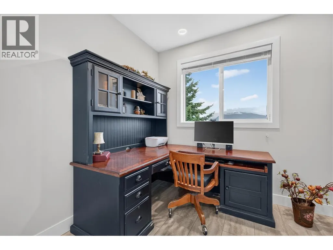
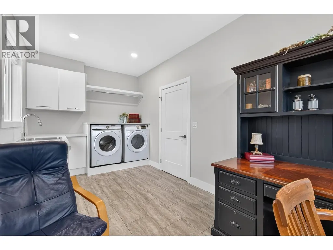
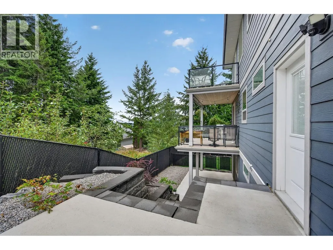
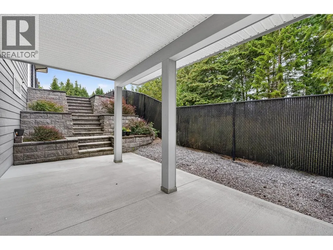
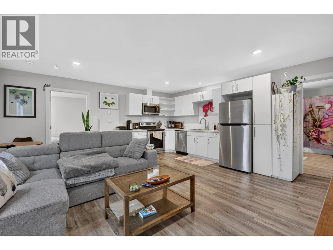
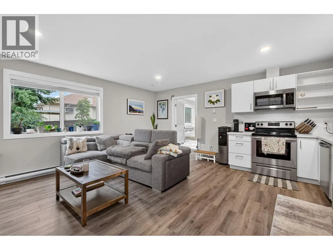
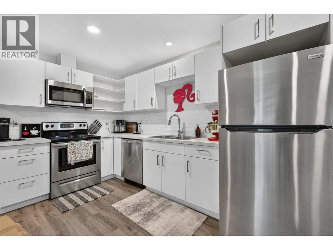
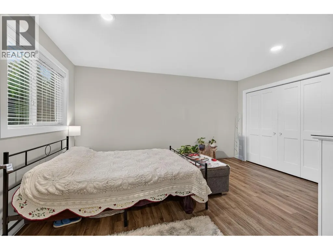
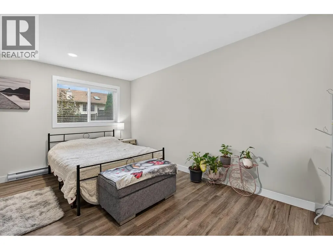
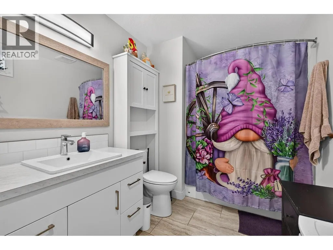
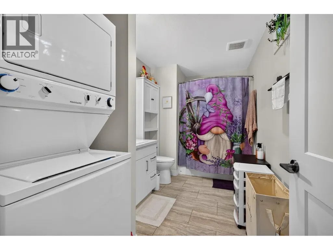
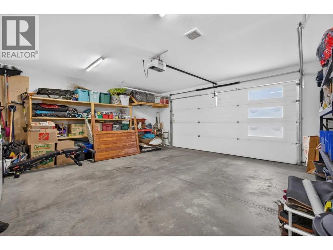
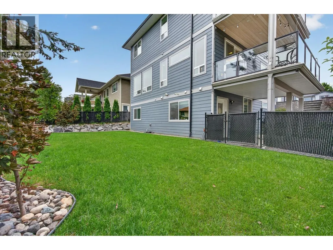
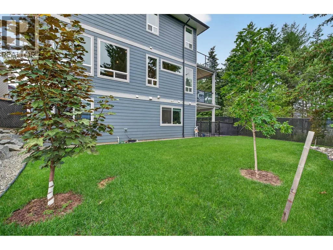
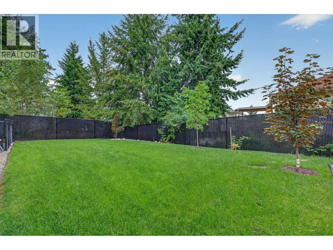
Tucked at the end of a quiet no-thru street in Cherrywoode, this semi-custom Tybro-built home offers 3 bedrooms up plus a fully self-contained 1 bedroom suite down – ideal for extended family or rental income. Move-in ready, with high-end finishing throughout. The open-concept main floor features 9' ceilings, a feature wall with a natural gas fireplace, and a kitchen built for entertaining: 4'x8' quartz island, gas range, double fridge/freezer combo, and hardwood floors. A mud/pantry room off the kitchen adds a built-in bench, cupboards, and sink, and the covered deck extends living space outdoors. Upstairs, a glass-railed staircase leads to three bedrooms and two full baths, including a Jack & Jill layout between the two secondary rooms. The primary suite offers a spa-like ensuite, lake views, and its own private deck for sunset watching. The laundry room doubles as a home office or craft space. Downstairs, a storage/utility room serves the main house, while the one-bedroom suite has its own laundry, separate exterior entrance, hot water tank, and meter – true turnkey functionality. Ample driveway parking plus room for an RV or boat, and the garage includes an EV charging plug. Walkable and close to schools, this is a rare no-thru-street offering in Cherrywoode. If Shuswap lifestyle is what you've been waiting for, your search ends here. (id:7434)
General Features
| Features | Level lot, Central island, Two Balconies |
|---|---|
| Property Type | Single Family |
| Neighbourhood | SE Salmon Arm |
| Amenities | Golf Nearby, Park, Recreation, Schools, Shopping |
| Building Cooling Type | Central air conditioning |
| Parking Space Total | 2 |
| Building Type | House |
| Ownership Type | Freehold |
| Building.StoriesTotal | 3 |
Interior Features
| Building Fireplace Present | True |
|---|---|
| Building Fireplace Total | 1 |
| Building Fireplace Type | Insert |
| Building Heating Type | Baseboard heaters, Forced air, See remarks |
| Building Heating Fuel | Electric |
| Basement Type | Full |
| Construction Style Attachment | Detached |
| Flooring Type | Hardwood, Vinyl |
| Living Area Range | 3352 |
| Bedrooms | 4 |
Exterior Features
| ViewType | Lake view, Mountain view, View (panoramic) |
|---|---|
| Building Roof Material | Asphalt shingle |
| Building Roof Style | Unknown |
| Land Amenities | Golf Nearby, Park, Recreation, Schools, Shopping |
| Landscape Features | Landscaped, Level |
| Sewer | Municipal sewage system |
| Exterior Finish | Other |
Room Details
| Room | Dimensions | Level | Flooring | Details |
|---|---|---|---|---|
| 4pc Bathroom | 10'11'' x 8'2'' | Second level | ||
| 5pc Ensuite bath | 16'1'' x 5'10'' | Second level | ||
| Bedroom | 17'4'' x 12'0'' | Basement | ||
| Dining room | 16'6'' x 9'6'' | Main level | ||
| Full bathroom | 12'6'' x 7'0'' | Basement | ||
| Kitchen | 16'6'' x 14'2'' | Main level | ||
| Living room | 17'10'' x 14'6'' | Main level | ||
| Mud room | 8'10'' x 6'4'' | Main level | ||
| Other | 22'6'' x 21'0'' | Main level | ||
| Partial bathroom | 6'4'' x 4'10'' | Main level | ||
| Primary Bedroom | 16'2'' x 12'10'' | Second level | ||
| Storage | 22'6'' x 17'6'' | Basement |
Amenities
- Views
- New Construction
- Adult 55+
- Lease To Own
- No Strata Fees
- Furnished
- Primary On Main
- Air Conditioning
- Seller Finance
- Green
- Fixer Upper
- Horse
- Golf
- Fireplace
- Deck
- Garage
- Basement
- Pool

Property vs Single Family Average in V1E 1K9
Price
Year Built
In The Neighbourhood
Just Listed
Salmon Arm
$ 549,900
- Type
- Single Family
- Size
- 2,453 SqFt
- Rooms
- 3 Beds + 3 Baths
Listed by: Homelife Salmon Arm Realty.Com
Salmon Arm
$ 299,900
- Type
- Single Family
- Size
- 924 SqFt
- Rooms
- 3 Beds + 2 Baths
Listed by: REMAX Shuswap
Salmon Arm
$ 799,900
- Type
- Single Family
- Size
- 2,942 SqFt
- Rooms
- 4 Beds + 3 Baths
Listed by: Homelife Salmon Arm Realty.Com
Primary On Main
Salmon Arm
$ 799,900
- Type
- Single Family
- Size
- 2,942 SqFt
- Rooms
- 4 Beds + 3 Baths
Homelife Salmon Arm Realty.Com
Salmon Arm
$ 979,000
- Type
- Single Family
- Size
- 3,261 SqFt
- Rooms
- 6 Beds + 3.5 Baths
Listed by: Coldwell Banker Executives Realty
Views
Salmon Arm
$ 979,000
- Type
- Single Family
- Size
- 3,261 SqFt
- Rooms
- 6 Beds + 3.5 Baths
Coldwell Banker Executives Realty
Water Views
Salmon Arm
$ 699,000
- Type
- Single Family
- Size
- 1,670 SqFt
- Rooms
- 3 Beds + 1.5 Baths
Listed by: Homelife Salmon Arm Realty.Com
Salmon Arm
$ 749,900
- Type
- Single Family
- Size
- 2,782 SqFt
- Rooms
- 5 Beds + 3 Baths
Listed by: REMAX Shuswap
Primary On Main
Salmon Arm
$ 749,900
- Type
- Single Family
- Size
- 2,782 SqFt
- Rooms
- 5 Beds + 3 Baths
REMAX Shuswap
Salmon Arm
$ 225,000
- Type
- Single Family
- Size
- 1,220 SqFt
- Rooms
- 3 Beds + 1.5 Baths
Listed by: Homelife Salmon Arm Realty.Com
Water Views
Salmon Arm
$ 799,000
- Type
- Single Family
- Size
- 3,106 SqFt
- Rooms
- 4 Beds + 3 Baths
Listed by: Fair Realty (Sorrento)
Views
Salmon Arm
$ 799,000
- Type
- Single Family
- Size
- 3,106 SqFt
- Rooms
- 4 Beds + 3 Baths
Fair Realty (Sorrento)
