
Views - Primary on Main















Address
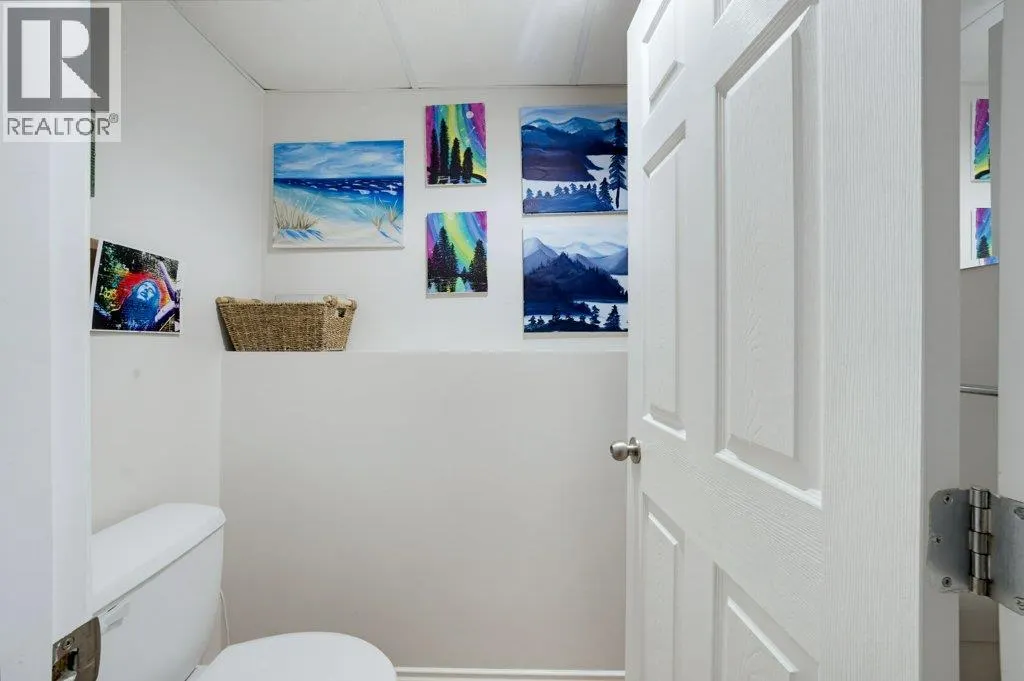
1910 30 Street Se, Salmon Arm, BC
Price
$ 979,000
Property Attributes
- ID#10399772
- TypeSingle Family
- Listing Status Active
- MunicipalitySalmon Arm
- CitySalmon Arm
- AreaSalmon Arm
- NeighbourhoodSE Salmon Arm
- Postal CodeV1E 2E6
- StyleMulti-level
- Year Built1974
- Price$ 979,000
- Bedrooms6
- Bathrooms3
- Half Bathrooms1
- Sqr Footage3261
- Lot Size0.5 Acres
Data Source:
Canadian Real Estate Association (CREA)
Property Description
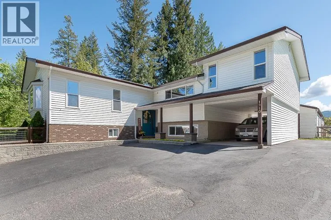
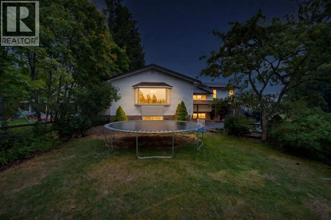
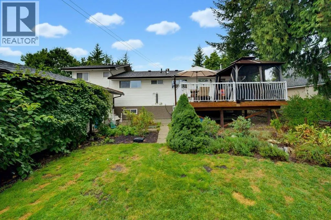
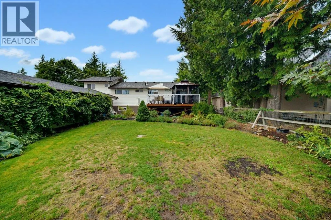
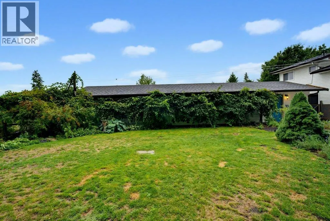
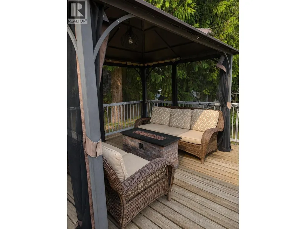
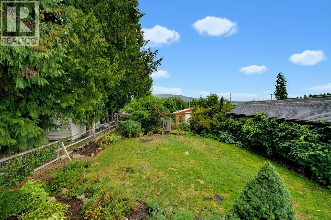
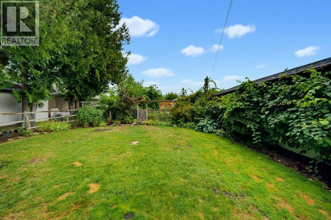
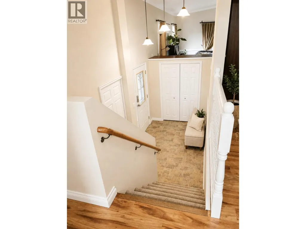
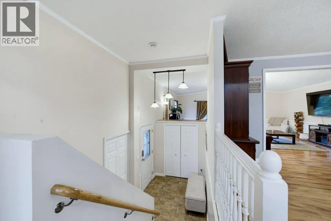
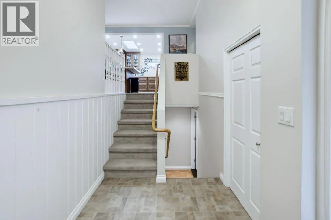
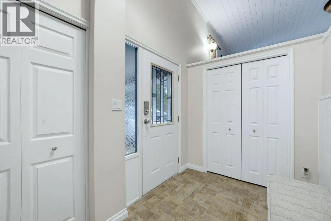
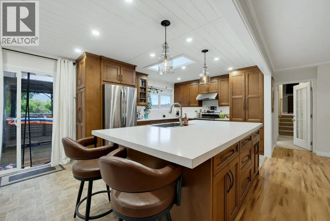
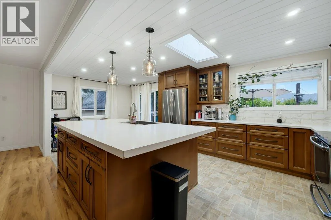
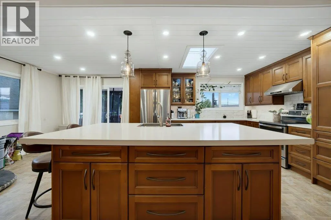
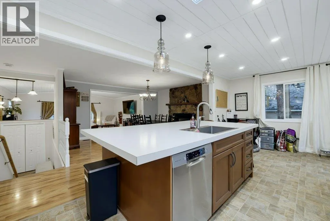
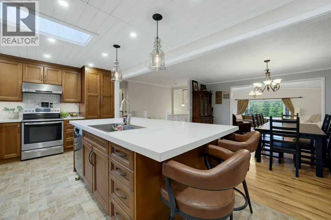
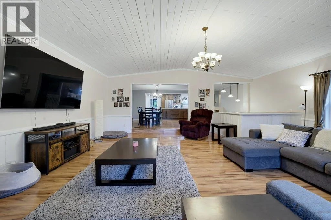
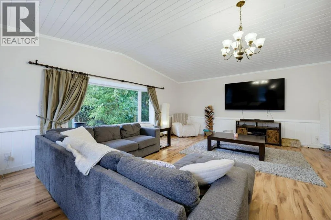
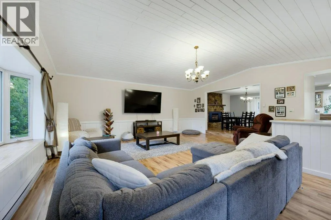
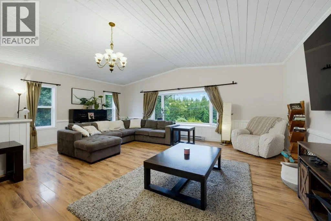
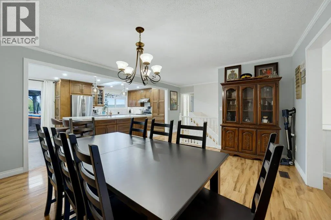
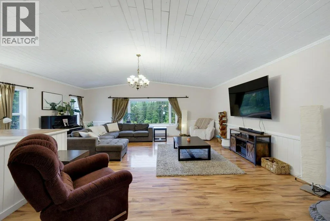
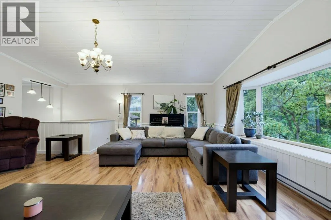
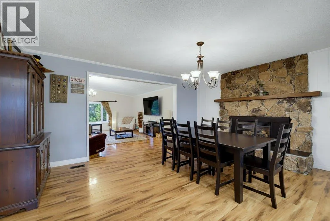
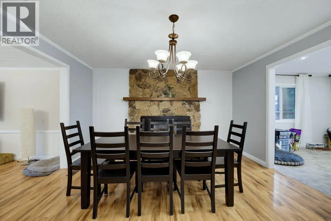
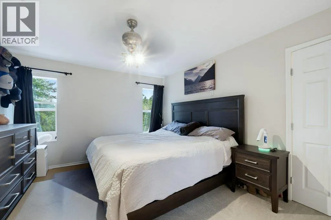
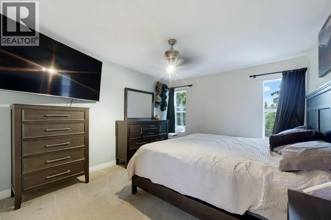
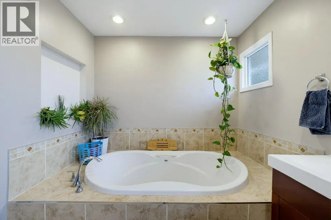
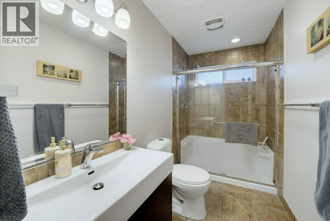
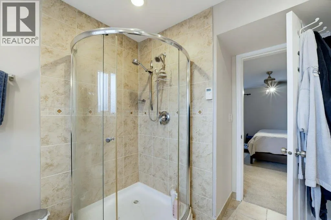
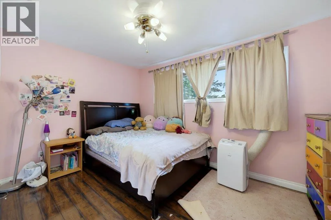
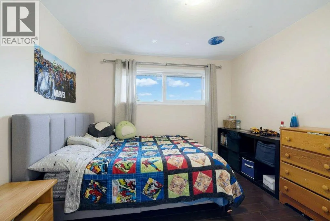
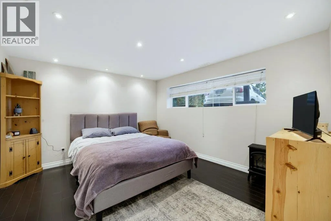
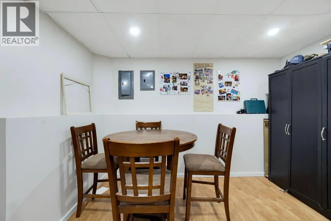
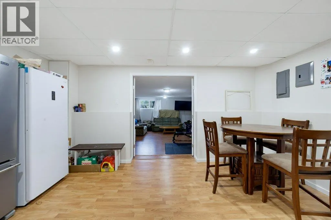
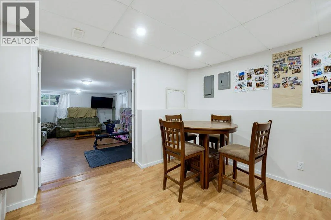
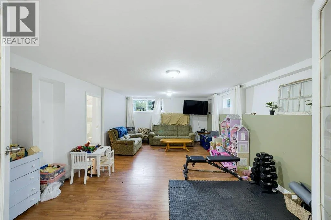
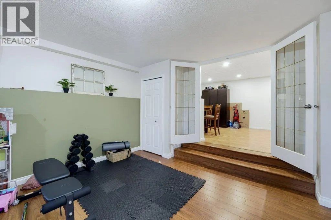
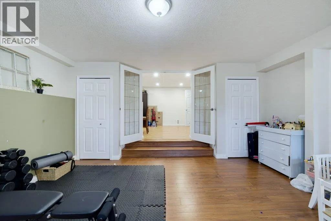
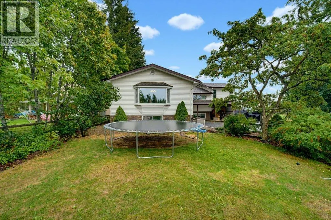
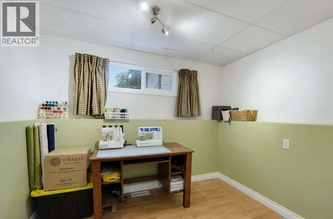
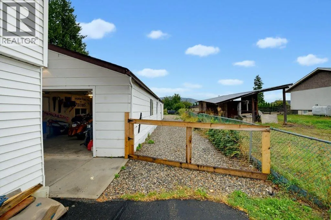
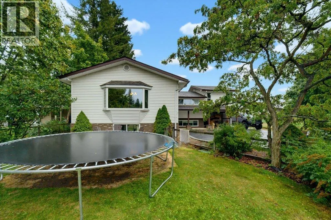
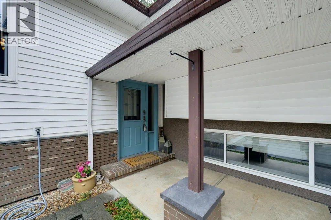
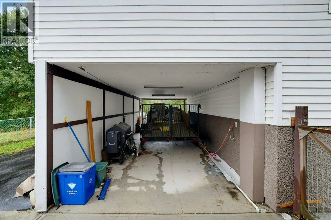
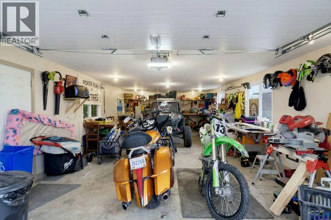
Country feel, city convenience! Set on a beautiful 0.5-acre lot in the sought after Hillcrest area, this incredibly versatile 6 bed home offers an abundance of space inside and out, along with a large workshop, extensive parking, established gardens & fantastic outdoor living, all within Salmon Arm city limits. The home offers multiple living areas providing plenty of flexibility for a growing family, guests, home offices, hobbies and more. The bright spacious main living room features an oversized picture window overlooking the surrounding greenery, while the dining area is highlighted by a beautiful natural stone fireplace. The kitchen offers extensive cabinetry, stainless steel appliances, skylights and a large Centre island with plenty of room for prep, seating & gathering. From the kitchen, step directly onto the deck overlooking the backyard, creating a wonderful extension of the living space for fires, summer dinners, entertaining, relaxing outdoors. The upper level offers 2 bedrooms a full bath, as well as the primary bedroom with its own ensuite. Downstairs you'll find 3 beds, a full bathroom and half bath, a large family room & convenient kitchenette area with fridge and dining space. The fully fenced back yard has been thoughtfully divided into two distinct areas. The main yard offers plenty of green space surrounded by mature landscaping, perennials and herbs, while the separate garden area has been carefully planned for growing a variety of fruits and vegetables, complete with drip irrigation. Mature fruit, nut trees, berry bushes & chicken coop/ run add to the property's wonderful in-town country feel. The impressive 39'5"" x 17'4"" shop offers plenty of room for projects, hobbies or additional storage, plus a separate 18' x 17'3"" attached storage area ideal for gardening tools, sporting equipment, seasonal items and more. There's also plenty of paved parking, covered parking and room for an RV and recreational toys. (id:7434)
General Features
| Features | Level lot, Central island |
|---|---|
| Property Type | Single Family |
| Neighbourhood | SE Salmon Arm |
| Building Architectural Style | Multi-level |
| Parking Space Total | 7 |
| Building Type | House |
| Ownership Type | Freehold |
| Building.StoriesTotal | 2 |
Interior Features
| Building Fireplace Present | True |
|---|---|
| Building Fireplace Total | 1 |
| Building Fireplace Type | Unknown |
| Building Heating Type | In Floor Heating, Forced air, See remarks |
| Basement Type | Full |
| Construction Style Attachment | Detached |
| Fireplace Fuel | Gas |
| Flooring Type | Carpeted, Laminate, Linoleum, Tile, Vinyl |
| Living Area Range | 3261 |
| Bedrooms | 6 |
Exterior Features
| ViewType | Mountain view, View (panoramic) |
|---|---|
| Building Roof Material | Asphalt shingle |
| Building Roof Style | Unknown |
| Landscape Features | Landscaped, Level, Underground sprinkler |
| Sewer | Septic tank |
| Exterior Finish | Brick, Stucco, Vinyl siding |
| Fence Type | Fence |
Room Details
| Room | Dimensions | Level | Flooring | Details |
|---|---|---|---|---|
| 2pc Bathroom | 5'11'' x 3'4'' | Basement | ||
| 3pc Bathroom | 6'9'' x 11'11'' | Basement | ||
| 4pc Bathroom | 11'0'' x 4'10'' | Main level | ||
| 4pc Ensuite bath | 7'10'' x 3'6'' | Main level | ||
| Bedroom | 11'1'' x 11'0'' | Main level | ||
| Dining nook | 16'1'' x 12' | Basement | ||
| Dining room | 16'5'' x 13'11'' | Main level | ||
| Foyer | 6'4'' x 10'6'' | Main level | ||
| Kitchen | 22'5'' x 11'0'' | Main level | ||
| Laundry room | 9' x 3'4'' | Basement | ||
| Living room | 23' x 22'1'' | Main level | ||
| Primary Bedroom | 14'3'' x 11'4'' | Main level | ||
| Utility room | 8'8'' x 4' | Basement | ||
| Workshop | 39'5'' x 17'4'' | Main level |
Amenities
- Views
- New Construction
- Adult 55+
- Lease To Own
- No Strata Fees
- Furnished
- Primary On Main
- Air Conditioning
- Seller Finance
- Green
- Fixer Upper
- Horse
- Golf
- Fireplace
- Deck
- Garage
- Basement
- Pool

Property vs Single Family Average in V1E 2E6
Price
Year Built
In The Neighbourhood
Just Listed
Salmon Arm
$ 549,900
- Type
- Single Family
- Size
- 2,453 SqFt
- Rooms
- 3 Beds + 3 Baths
Listed by: Homelife Salmon Arm Realty.Com
Salmon Arm
$ 299,900
- Type
- Single Family
- Size
- 924 SqFt
- Rooms
- 3 Beds + 2 Baths
Listed by: REMAX Shuswap
Salmon Arm
$ 799,900
- Type
- Single Family
- Size
- 2,942 SqFt
- Rooms
- 4 Beds + 3 Baths
Listed by: Homelife Salmon Arm Realty.Com
Primary On Main
Salmon Arm
$ 799,900
- Type
- Single Family
- Size
- 2,942 SqFt
- Rooms
- 4 Beds + 3 Baths
Homelife Salmon Arm Realty.Com
Water Views
Salmon Arm
$ 1,094,000
- Type
- Single Family
- Size
- 3,352 SqFt
- Rooms
- 4 Beds + 3.5 Baths
2 Percent Realty Interior Inc.
Salmon Arm
$ 979,000
- Type
- Single Family
- Size
- 3,261 SqFt
- Rooms
- 6 Beds + 3.5 Baths
Listed by: Coldwell Banker Executives Realty
Water Views
Salmon Arm
$ 699,000
- Type
- Single Family
- Size
- 1,670 SqFt
- Rooms
- 3 Beds + 1.5 Baths
Listed by: Homelife Salmon Arm Realty.Com
Salmon Arm
$ 749,900
- Type
- Single Family
- Size
- 2,782 SqFt
- Rooms
- 5 Beds + 3 Baths
Listed by: REMAX Shuswap
Primary On Main
Salmon Arm
$ 749,900
- Type
- Single Family
- Size
- 2,782 SqFt
- Rooms
- 5 Beds + 3 Baths
REMAX Shuswap
Salmon Arm
$ 225,000
- Type
- Single Family
- Size
- 1,220 SqFt
- Rooms
- 3 Beds + 1.5 Baths
Listed by: Homelife Salmon Arm Realty.Com
Water Views
Salmon Arm
$ 799,000
- Type
- Single Family
- Size
- 3,106 SqFt
- Rooms
- 4 Beds + 3 Baths
Listed by: Fair Realty (Sorrento)
Views
Salmon Arm
$ 799,000
- Type
- Single Family
- Size
- 3,106 SqFt
- Rooms
- 4 Beds + 3 Baths
Fair Realty (Sorrento)
