
Primary on Main











Address
831 37 Street Se, Salmon Arm, BC
Price
$ 749,900
Property Attributes
- ID#10399399
- TypeSingle Family
- Listing Status Active
- MunicipalitySalmon Arm
- CitySalmon Arm
- AreaSalmon Arm
- NeighbourhoodSE Salmon Arm
- Postal CodeV1E 3M2
- StyleRanch
- Year Built2004
- Price$ 749,900
- Bedrooms5
- Bathrooms3
- Half Bathrooms0
- Sqr Footage2782
- Lot Size0.13 Acres
Data Source:
Canadian Real Estate Association (CREA)
Property Description
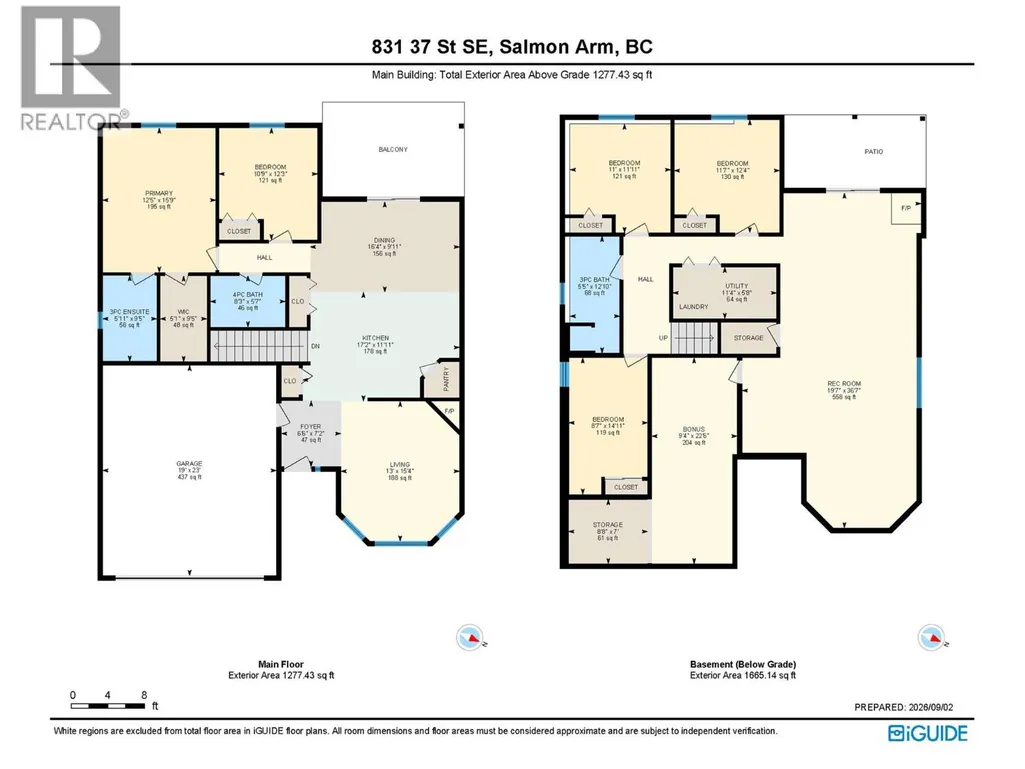
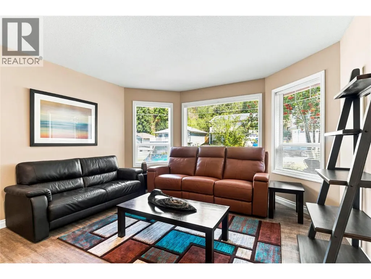
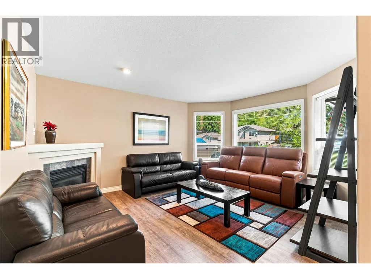
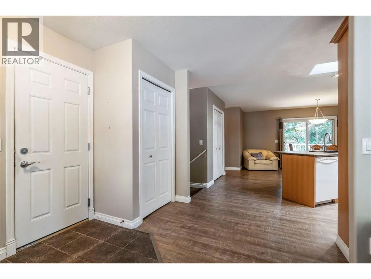
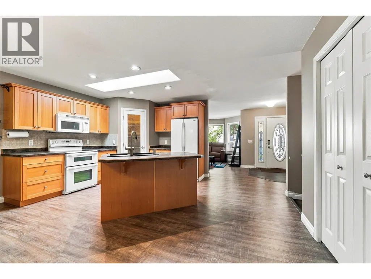
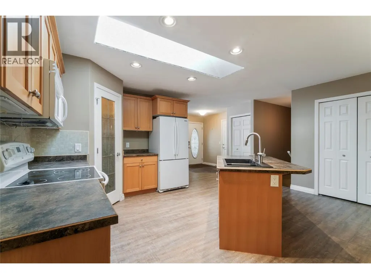
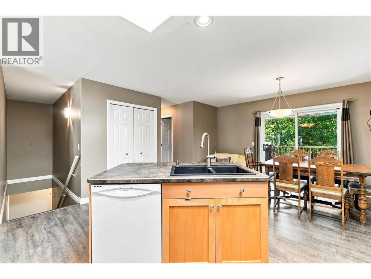
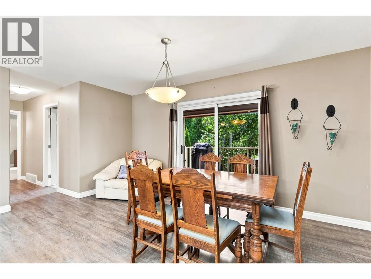
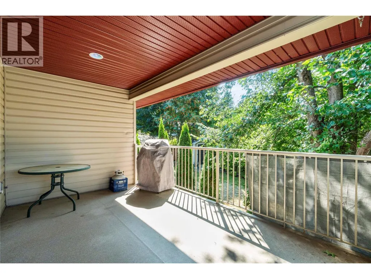
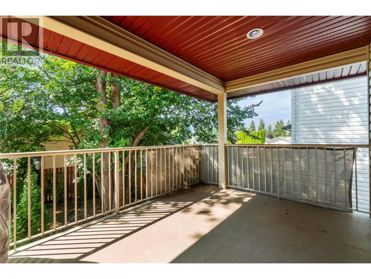
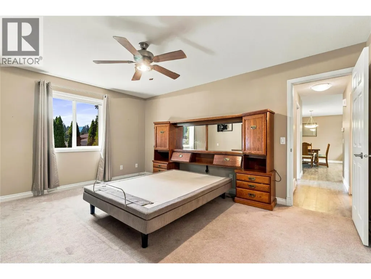
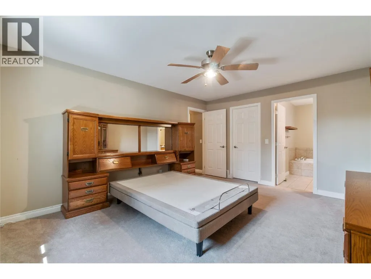
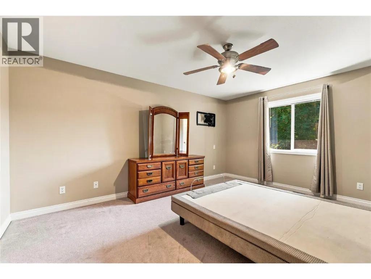
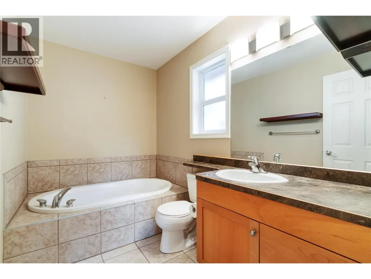
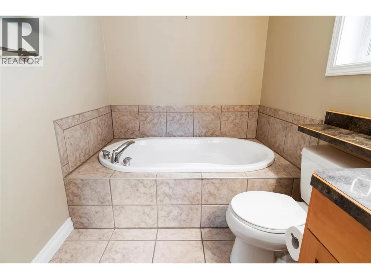
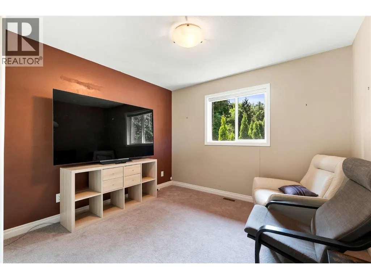
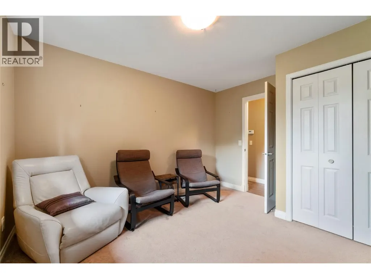
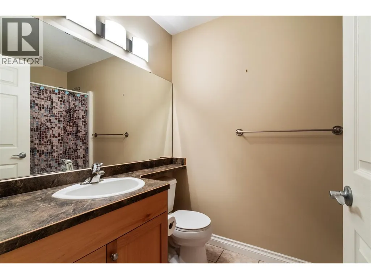
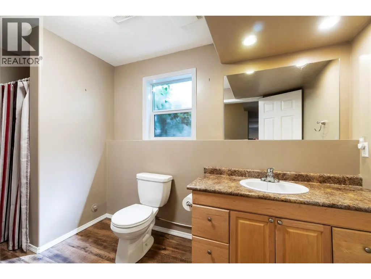
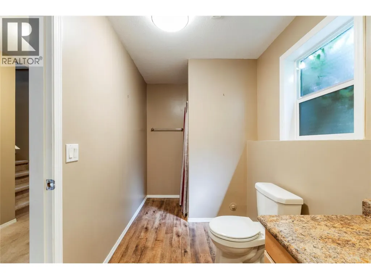
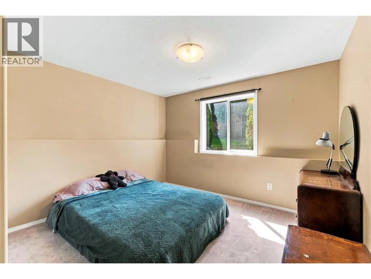
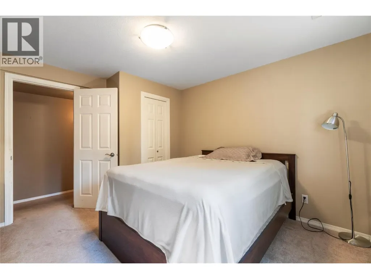
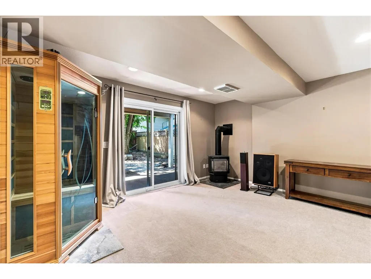
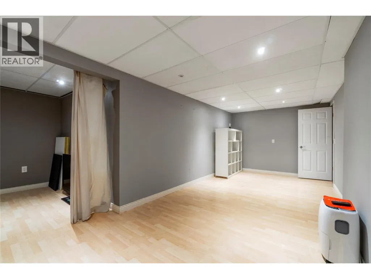
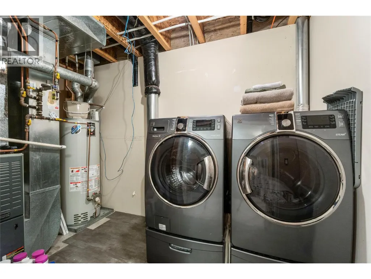
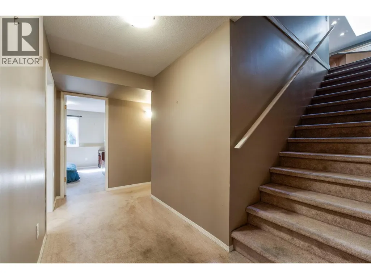
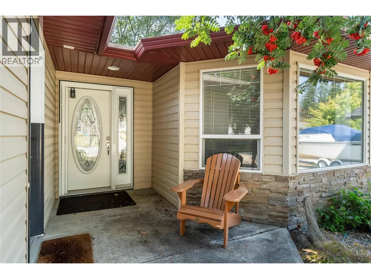
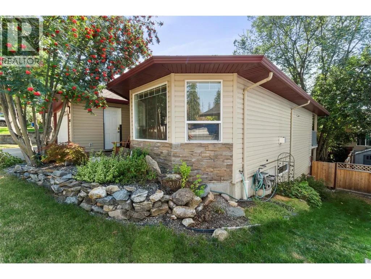
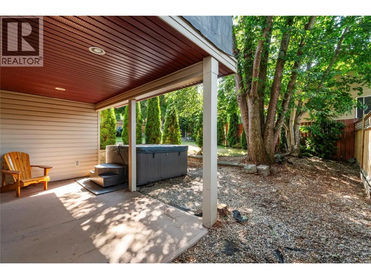
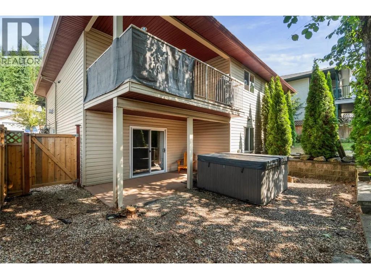
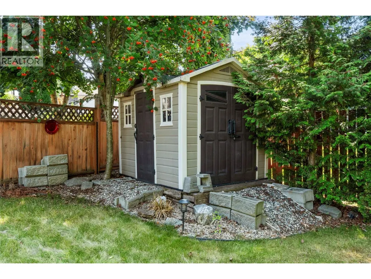
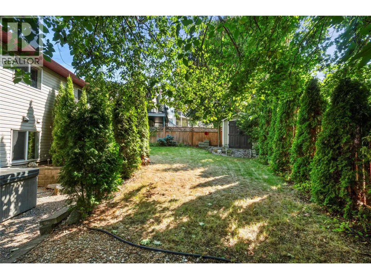
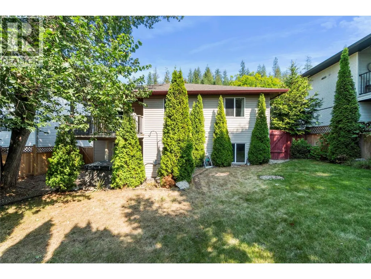
FAMILY HOME.... This spacious 5-bedroom, 3-bathroom home in the desirable Little Mountain Subdivision is perfect for family living. The lovely open-concept floor plan features a spacious kitchen with an island and pantry, flowing into the dining area with access to a 15 x 9 covered deck. The inviting living room offers plenty of space to gather and features a cozy gas fireplace. The generous primary bedroom features a walk-in closet and ensuite, while a second bedroom and full main-floor bathroom complete this level. Downstairs, the walk-out basement offers three sizable bedrooms, a full bathroom, laundry, storage, and a substantial family room with sliding doors leading to a covered patio and hot tub. Outside, you’ll appreciate the mature landscaping, fenced yard, and storage shed. Located in a great family-friendly neighborhood, this home is within walking distance of popular Little Mountain Park and its many trails, as well as being conveniently close to schools and amenities. (id:7434)
General Features
| Features | Central island, Balcony |
|---|---|
| Property Type | Single Family |
| Neighbourhood | SE Salmon Arm |
| Building Architectural Style | Ranch |
| Building Cooling Type | Central air conditioning |
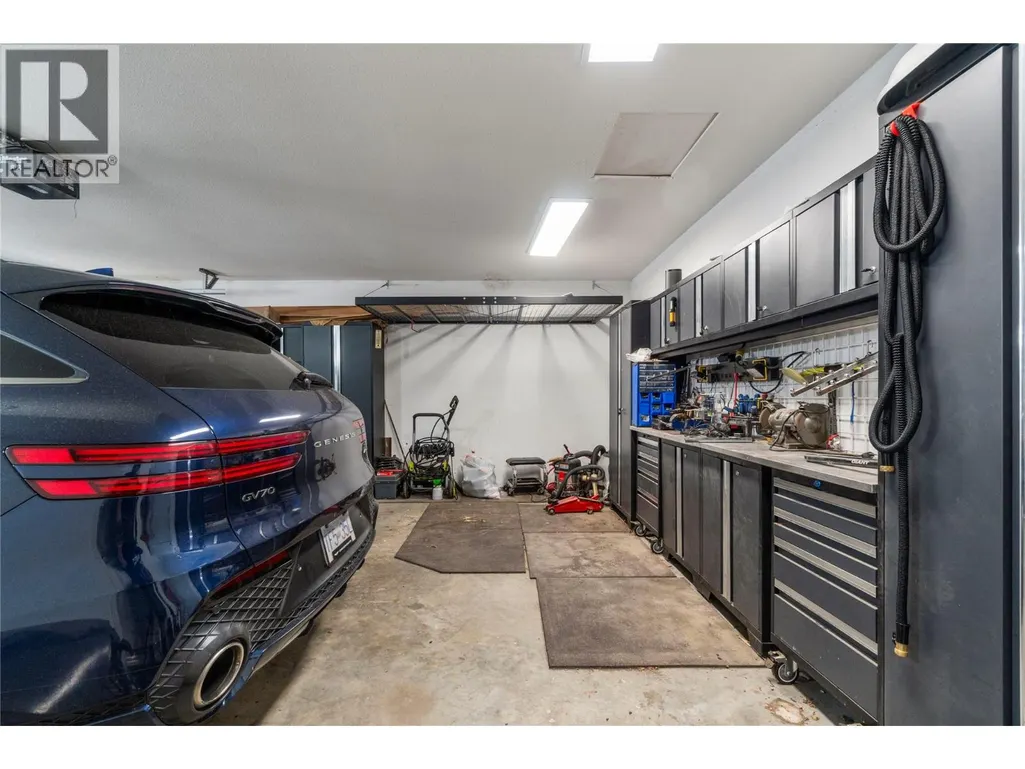
| Parking Space Total | 2 |
| Building Type | House |
| Ownership Type | Freehold |
| Building.StoriesTotal | 1 |
Interior Features
| Building Fireplace Present | True |
|---|---|
| Building Fireplace Type | Decorative,Free Standing Metal |
| Building Heating Type | Forced air, See remarks |
| Basement Type | Full |
| Construction Style Attachment | Detached |
| Fireplace Fuel | Unknown |
| Living Area Range | 2782 |
| Bedrooms | 5 |
Exterior Features
| Building Roof Material | Asphalt shingle |
|---|---|
| Building Roof Style | Unknown |
| Landscape Features | Underground sprinkler |
| Sewer | Municipal sewage system |
| Exterior Finish | Vinyl siding |
Room Details
| Room | Dimensions | Level | Flooring | Details |
|---|---|---|---|---|
| 3pc Bathroom | 12'4'' x 5'1'' | Basement | ||
| 3pc Ensuite bath | 8'11'' x 5'6'' | Main level | ||
| 4pc Bathroom | 5'3'' x 6'5'' | Main level | ||
| Bedroom | 11'10'' x 10'4'' | Main level | ||
| Dining room | 14'9'' x 9'7'' | Main level | ||
| Family room | 36' x 18' | Basement | ||
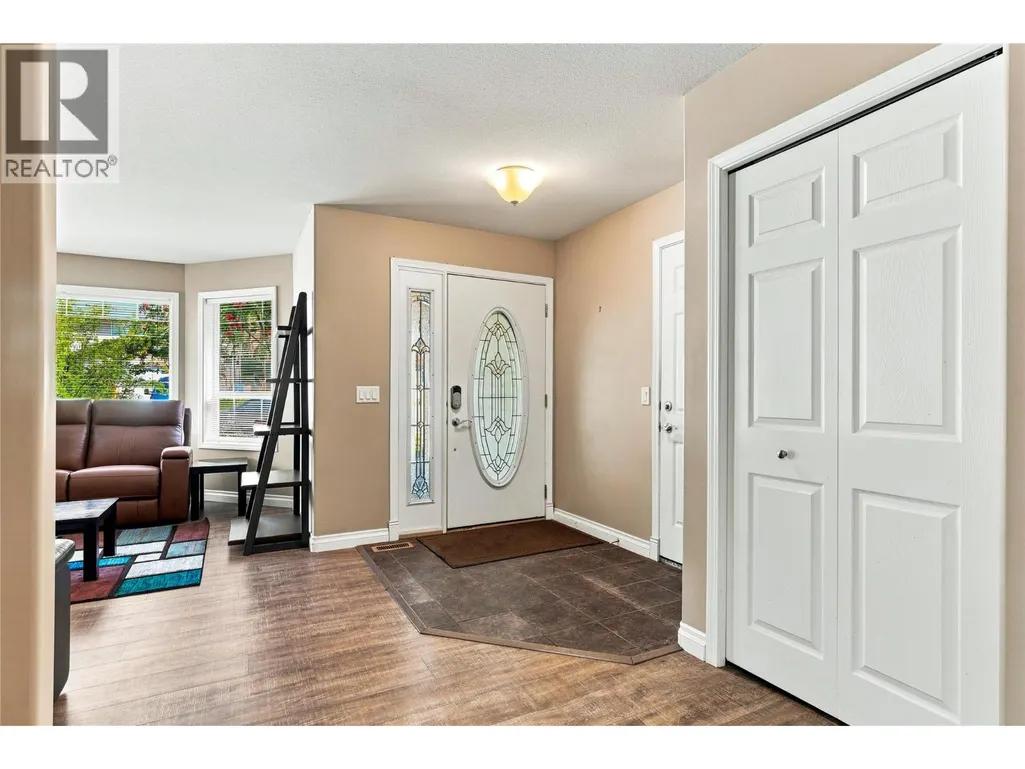
| Foyer | 7'2'' x 6' | Main level | ||
| Kitchen | 15'10'' x 12'6'' | Main level | ||
| Laundry room | 6' x 5' | Basement | ||
| Living room | 15'3'' x 12'11'' | Main level | ||
| Other | 22' x 8'5'' | Basement | ||
| Primary Bedroom | 15'4'' x 11'11'' | Main level | ||
| Storage | 8'9'' x 6'7'' | Basement |
Amenities
- Views
- New Construction
- Adult 55+
- Lease To Own
- No Strata Fees
- Furnished
- Primary On Main
- Air Conditioning
- Seller Finance
- Green
- Fixer Upper
- Horse
- Golf
- Fireplace
- Deck
- Garage
- Basement
- Pool

Property vs Single Family Average in V1E 3M2
Price
Year Built
In The Neighbourhood
Just Listed
Salmon Arm
$ 549,900
- Type
- Single Family
- Size
- 2,453 SqFt
- Rooms
- 3 Beds + 3 Baths
Listed by: Homelife Salmon Arm Realty.Com
Salmon Arm
$ 299,900
- Type
- Single Family
- Size
- 924 SqFt
- Rooms
- 3 Beds + 2 Baths
Listed by: REMAX Shuswap
Salmon Arm
$ 799,900
- Type
- Single Family
- Size
- 2,942 SqFt
- Rooms
- 4 Beds + 3 Baths
Listed by: Homelife Salmon Arm Realty.Com
Primary On Main
Salmon Arm
$ 799,900
- Type
- Single Family
- Size
- 2,942 SqFt
- Rooms
- 4 Beds + 3 Baths
Homelife Salmon Arm Realty.Com
Water Views
Salmon Arm
$ 1,094,000
- Type
- Single Family
- Size
- 3,352 SqFt
- Rooms
- 4 Beds + 3.5 Baths
2 Percent Realty Interior Inc.
Salmon Arm
$ 979,000
- Type
- Single Family
- Size
- 3,261 SqFt
- Rooms
- 6 Beds + 3.5 Baths
Listed by: Coldwell Banker Executives Realty
Views
Salmon Arm
$ 979,000
- Type
- Single Family
- Size
- 3,261 SqFt
- Rooms
- 6 Beds + 3.5 Baths
Coldwell Banker Executives Realty
Water Views
Salmon Arm
$ 699,000
- Type
- Single Family
- Size
- 1,670 SqFt
- Rooms
- 3 Beds + 1.5 Baths
Listed by: Homelife Salmon Arm Realty.Com
Salmon Arm
$ 749,900
- Type
- Single Family
- Size
- 2,782 SqFt
- Rooms
- 5 Beds + 3 Baths
Listed by: REMAX Shuswap
Salmon Arm
$ 225,000
- Type
- Single Family
- Size
- 1,220 SqFt
- Rooms
- 3 Beds + 1.5 Baths
Listed by: Homelife Salmon Arm Realty.Com
Water Views
Salmon Arm
$ 799,000
- Type
- Single Family
- Size
- 3,106 SqFt
- Rooms
- 4 Beds + 3 Baths
Listed by: Fair Realty (Sorrento)
Views
Salmon Arm
$ 799,000
- Type
- Single Family
- Size
- 3,106 SqFt
- Rooms
- 4 Beds + 3 Baths
Fair Realty (Sorrento)
